Member Features
Find Real Estate Bargain!
Full foreclosure details
Home value, equity and ownership info
Find homes priced below market
Get full access with a FREE Account
Already a member?
$493,578
Listing Price5beds
3baths
--sqft
2,700sqft lot
1564 Lake District Dr, Allen, TX 75013
Member Features
Find Real Estate Bargain!
Full foreclosure details
Home value, equity and ownership info
Find homes priced below market
Get full access with a FREE Account
Already a member?
For Sale
Off Market
Home type
Price / sqft
Year built
Home Details
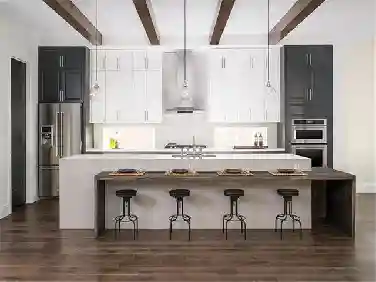
Discover the Bronco Floor Plan at The Avenue in Allen, TXnnStep into the Bronco, a spacious and thoughtfully designed 5-bedroom, 3.5-bathroom, 3-story home with 2,246 sq. ft. of modern elegance. The stunning brick faade, oversized windows, and timeless architectural details create unmatched curb appeal. Nestled in The Avenue, this home features a rear-entry garage and a picturesque greenway-facing front, offering a perfect balance of privacy and community.nnAs you enter, the open-concept living space welcomes you with large windows flooding the home with natural light. The chefs kitchen boasts picture-frame cabinetry, quartz or granite countertops, and stainless steel appliances, seamlessly flowing into the family room. A main-floor bedroom with a full bath is perfect for guests or extended family.nnOn the second floor, youll find the primary bedroom with a full study or additional bedroom, a game room, and an impressive open-to-below design. The third floor offers secluded privacy for the primary suite, separating the additional three bedrooms all to the top floor.nnLocated in top-rated Allen ISD, this smart home offers quick access to major highways. Plus, residents will soon enjoy a vibrant outdoor plaza with a food hall, water features, and a container park-the ideal place to live, work, and play!
Interior Details
N/A
5
3
Has Heating:
No
Heating Type:
N/A
Has Cooling:
No
Cooling Type:
N/A
Has Fuel:
No
Fuel Type:
N/A
Has Basement:
No
Basement Type:
N/A
Has Flooring:
No
Flooring Type:
N/A
Has Fireplace:
Yes
Fireplace Type:
N/A
Property Details
2700
No
No
Type:
N/A
Location:
N/A
Status:
N/A
Number of Spaces:
N/A
N/A
N/A
N/A
N/A
N/A
N/A
N/A
Construction Details
N/A
N/A
N/A
N/A
N/A
Tax History
Year
Amount
Land
Improvement
Percent Change
Assessment

Average Home Price in 75013
Calculators
Mortgage
Mortgage Calculator
Details for 1564 LAKE DISTRICT DR
Property Debt
Foreclosure Contact Details
Similar Homes Nearby

Guides for Lake District Dr

This blog post gives an in-depth overview of the current trends and dynamics in the Plano, TX real estate market. It discusses property values, sales volumes, neighborhood variations, impacts of foreclosures and auctions, and overall market health, providing informative insights for prospective buyers and investors.