Member Features
Find Real Estate Bargain!
Full foreclosure details
Home value, equity and ownership info
Find homes priced below market
Get full access with a FREE Account
Already a member?
$450,000
Listing Price4beds
2baths
2,420sqft
9,125sqft lot
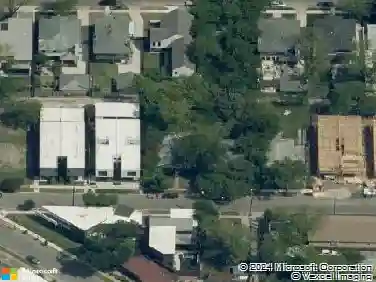
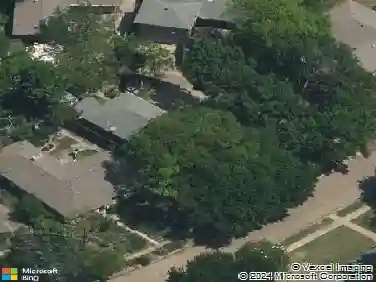
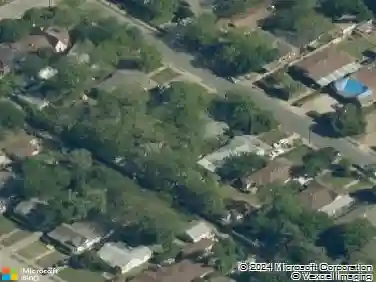
10115 Laingtree Dr, Dallas, TX 75243
Member Features
Find Real Estate Bargain!
Full foreclosure details
Home value, equity and ownership info
Find homes priced below market
Get full access with a FREE Account
Already a member?
For Sale
Pending
Off Market
Home type
Price / sqft
Year built
Home Details
Tucked away on a quiet, low-traffic street, this home has the kind of warmth and character that's hard to find. Hardwood floors, crown molding, vaulted ceilings and large windows give the home a bright, welcoming feel, while built-ins throughout add character and an impressive amount of storage. The living room centers around a gas fireplace and opens directly to the backyard patio, creating an easy connection between the indoor and outdoor spaces. The kitchen is filled with natural light from a large skylight and features a double oven, abundant cabinetry and a breakfast area with built-ins. Updates in 2026 include new countertops, painted kitchen cabinets, backsplash, cooktop, sink and faucet. Most of the interior was also freshly painted, and a new HVAC system was installed in 2026. The spacious primary suite has its own backyard access and a standout en-suite bath with a freestanding soaking tub surrounded by windows, separate shower, two vanities with ample space and plenty of storage. A secondary bedroom also opens directly to the patio, giving the home three separate access points to the backyard. Outside, the large covered patio provides plenty of room for dining, grilling and relaxing while overlooking the board on board fenced backyard installed in 2023. Additional features include Class 4 impact-resistant shingles, two water heaters, and NO HOA. Located in Richardson ISD, with the elementary and junior high schools as well as Friendship Park within walking dis
Interior Details
2420
4
2
Has Heating:
Yes
Heating Type:
Central
Has Cooling:
Yes
Cooling Type:
Central
Has Fuel:
Yes
Fuel Type:
Gas
Has Basement:
No
Basement Type:
No Basement
Has Flooring:
No
Flooring Type:
N/A
Has Fireplace:
Yes
Fireplace Type:
N/A
Property Details
9125
Yes
Yes
Type:
Garage, Attached
Location:
N/A
Status:
N/A
Number of Spaces:
2
N/A
N/A
N/A
N/A
N/A
N/A
N/A
Construction Details
N/A
Brick Veneer
N/A
Hip
Composition Shingle
Tax History
Year
Amount
Land
Improvement
Percent Change
Assessment
2019
$8,347
$55,000
$238,780
--%
$293,780
2019
$8,347
$55,000
$238,780
--%
$293,780
2018
$7,668
$55,000
$204,670
--%
$259,670
2017
$5,879
$45,000
$162,950
--%
$207,950
2016
$5,074
$40,000
$139,490
--%
$179,490
2014
$4,624
$40,000
$125,690
--%
$165,690
2013
$4,607
$40,000
$125,690
--%
$165,690

Average Home Price in 75243