
Member Features
Find Real Estate Bargain!
Full foreclosure details
Home value, equity and ownership info
Find homes priced below market
Get full access with a FREE Account
Already a member?
$1,650,000
Listing Price4beds
3baths
3,667sqft
12,153sqft lot
12656 Lahinch Ct, Charlotte, NC 28277
Member Features
Find Real Estate Bargain!
Full foreclosure details
Home value, equity and ownership info
Find homes priced below market
Get full access with a FREE Account
Already a member?
For Sale
Home type
Price / sqft
Year built
Home Details
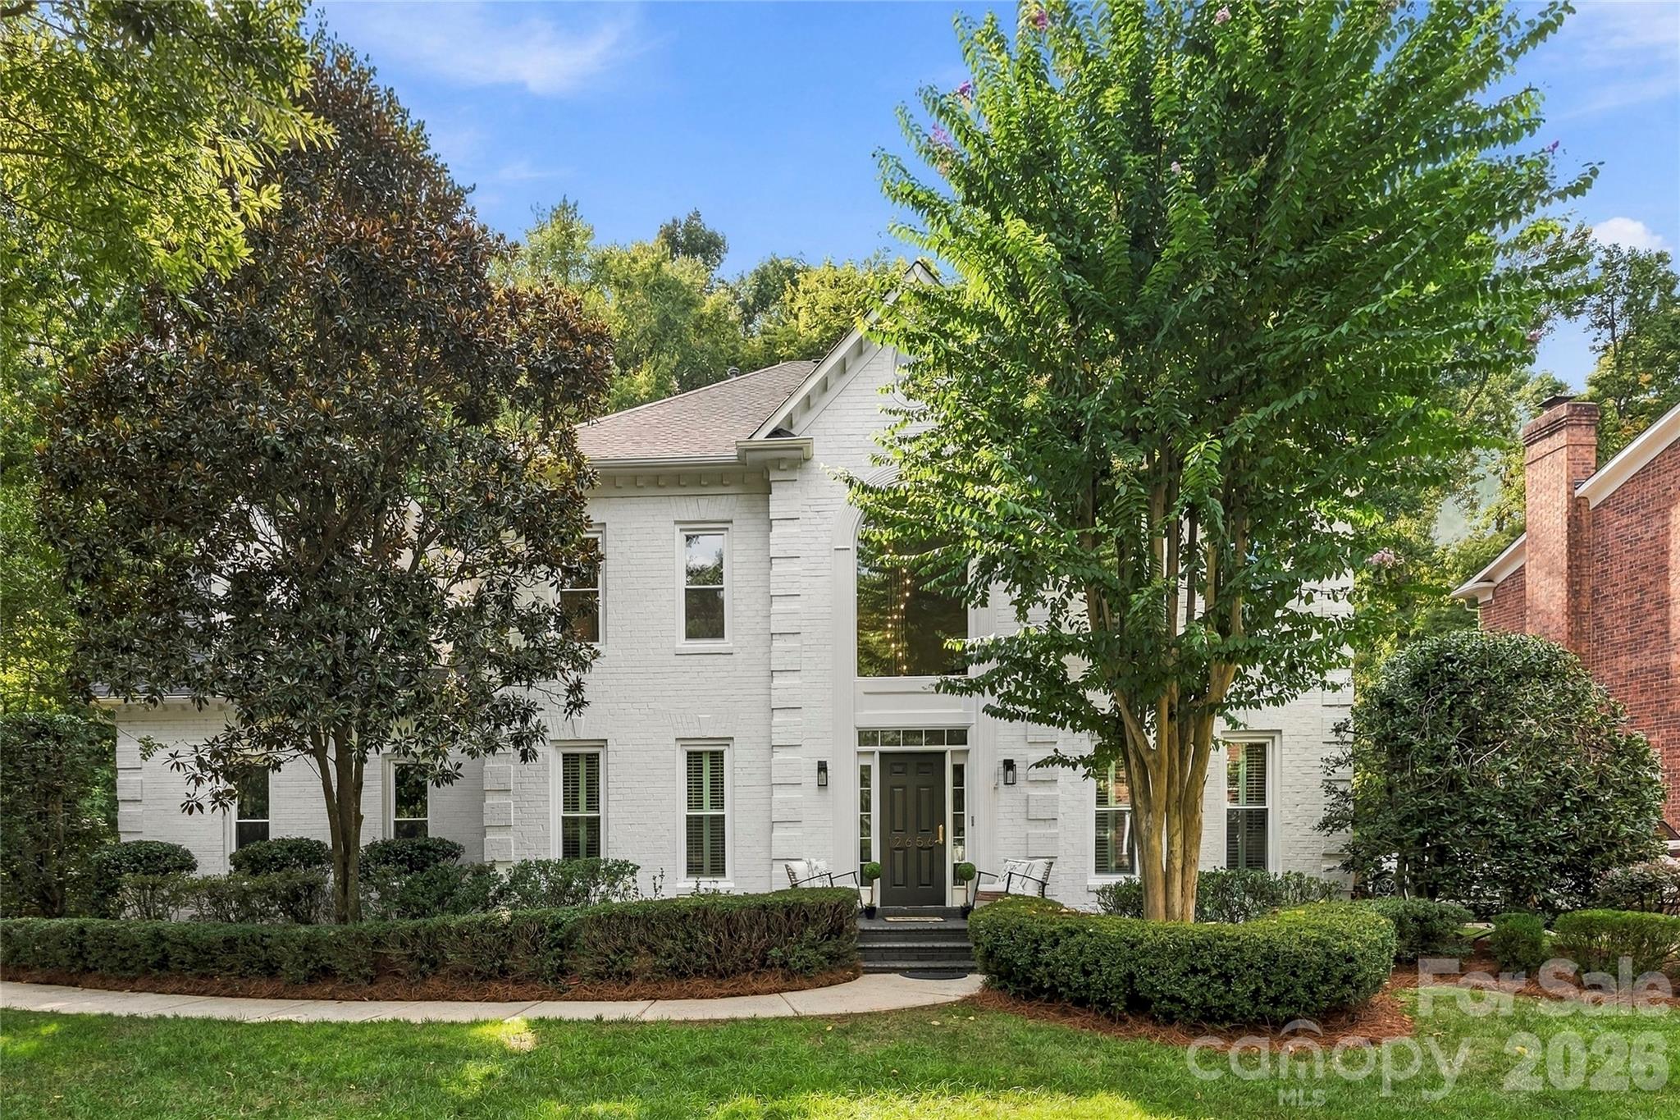
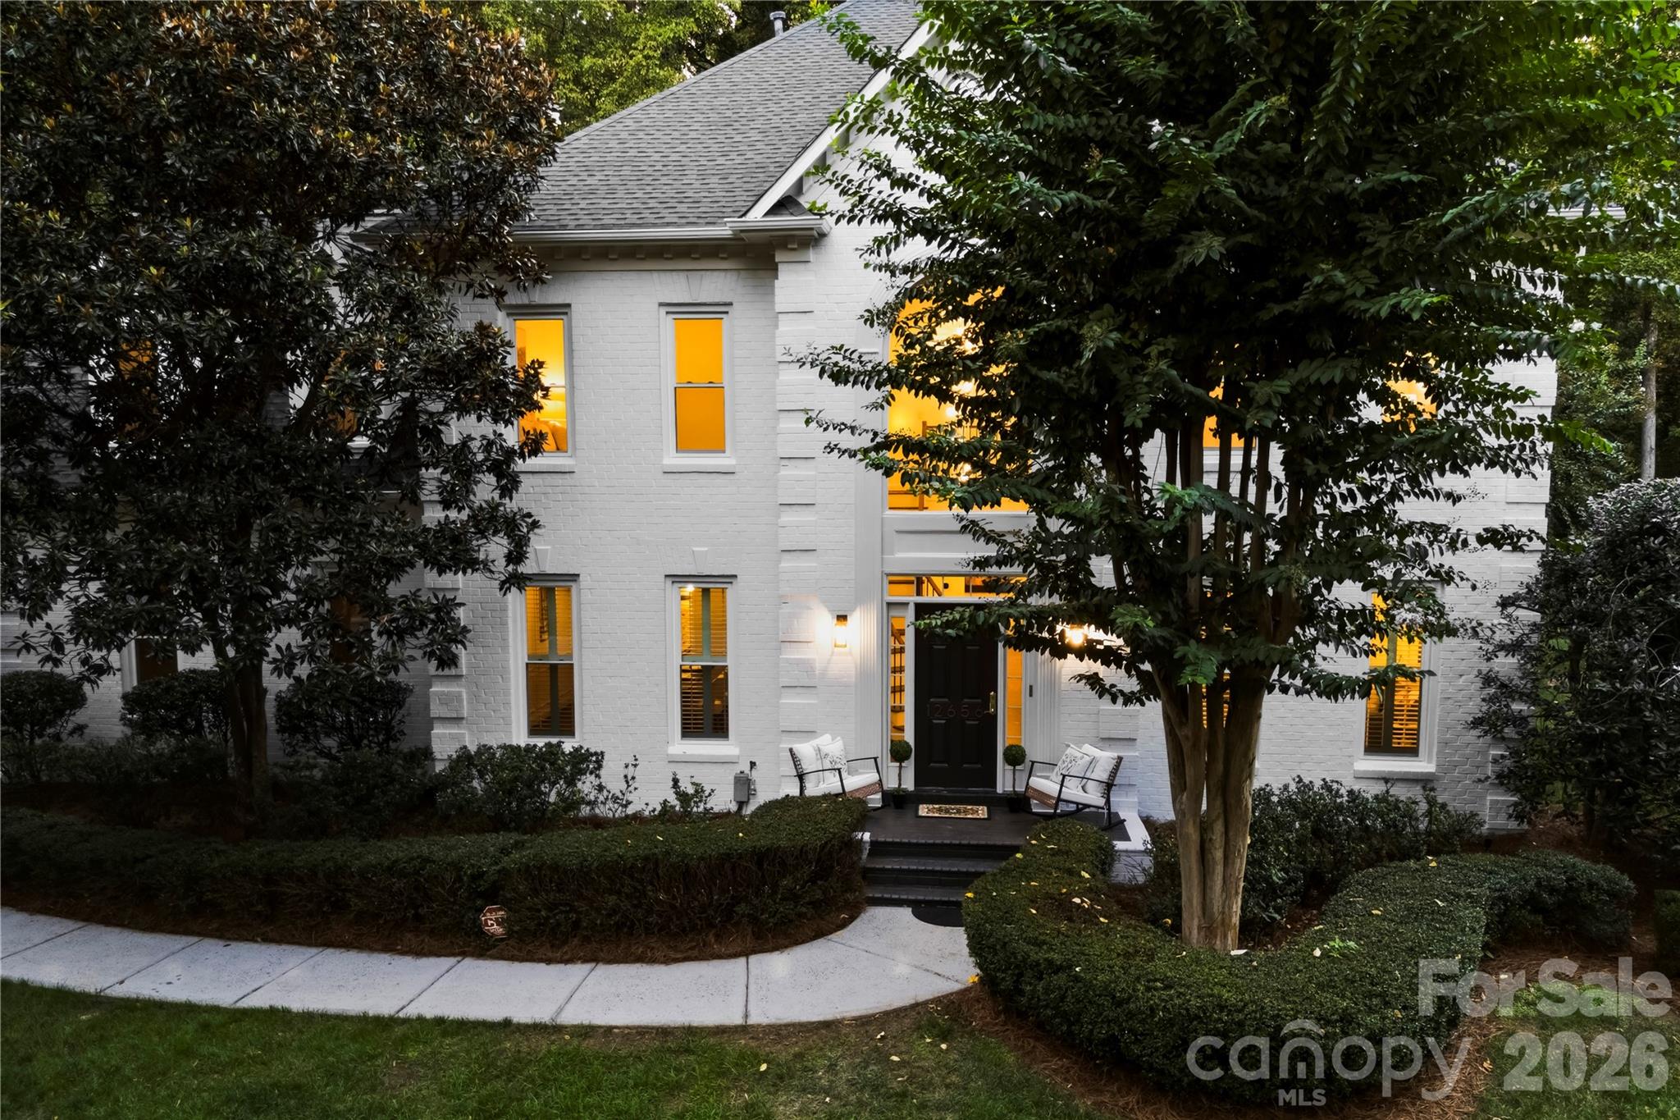
Welcome to the Lahinch Residence, a beautifully renovated luxury home nestled on a quiet cul-de-sac in the sought-after Providence Country Club community of Charlotte, NC. Thoughtfully designed and fully renovated by MyNewSurface.com, this exceptional residence showcases elevated finishes, modern sophistication, and carefully curated details throughout, creating the perfect balance of luxury, comfort and functionality. The main level welcomes you with an inviting sitting area, a private office with French doors, and an elegant dining room conveniently positioned beside the butler’s pantry. At the heart of the home is a stunning chef’s kitchen featuring extensive floor-to-ceiling cabinetry, Wolf appliances, a Sub-Zero refrigerator, custom Silestone quartz countertops, and two oversized islands designed for both meal preparation and gathering with family and friends. The kitchen flows seamlessly into the spacious living room, where large accordion-style sliding doors create an impressive connection to the outdoor patio and private backyard—ideal for entertaining or relaxing. Upstairs, the luxurious primary suite showcases custom trim work and a spa-inspired bathroom complete with a zero-entry shower and freestanding soaking tub. The primary closet features a custom shelving and organization system designed for effortless storage. A second en-suite bedroom provides another private retreat, while two additional bedrooms and an oversized bonus room offer exceptional flexi
Interior Details
3667
4
3
Has Heating:
Yes
Heating Type:
Forced Air With Air Conditioning
Has Cooling:
Yes
Cooling Type:
Central
Has Fuel:
Yes
Fuel Type:
Gas
Has Basement:
No
Basement Type:
N/A
Has Flooring:
No
Flooring Type:
N/A
Has Fireplace:
Yes
Fireplace Type:
N/A
Property Details
12153
No
No
Type:
N/A
Location:
N/A
Status:
N/A
Number of Spaces:
N/A
N/A
N/A
N/A
N/A
N/A
N/A
N/A
Construction Details
N/A
Brick
N/A
Hip
Wood Shingle
Tax History
Year
Amount
Land
Improvement
Percent Change
Assessment
2020
$5,405
$148,500
$400,500
--%
$549,000
2019
$5,389
$148,500
$400,500
--%
$549,000
2018
$5,006
$70,000
$306,000
--%
$376,000
2017
$4,929
$70,000
$306,000
--%
$376,000
2016
$4,920
$70,000
$306,000
--%
$376,000
2013
$4,891
$70,000
$306,000
--%
$376,000
2012
$4,773
$70,000
$306,000
--%
$376,000

Average Home Price in 28277
Nearby Properties
Zip Code
Price
Bed
Bath
Sqft
Lot
Sold Date
$1,157,298
$1,157,298
4 Beds
3 Baths
3,834 Sqft
12,981 Lot (sqft)
Sold 06/16/2026
$1,100,000
$1,100,000
4 Beds
3.5 Baths
3,664 Sqft
14,549 Lot (sqft)
Sold 06/16/2026
$1,195,000
4 Beds
4 Baths
3,659 Sqft
25,962 Lot (sqft)
Sold 09/29/2026
$1,195,000
4 Beds
4 Baths
3,713 Sqft
18,774 Lot (sqft)
Sold 10/05/2026
$1,569,900
5 Beds
3.5 Baths
3,625 Sqft
23,522 Lot (sqft)
Sold 10/06/2026
$995,000
4 Beds
5 Baths
3,128 Sqft
22,651 Lot (sqft)
Sold 09/24/2026
$1,500,000
$1,500,000
5 Beds
4 Baths
3,698 Sqft
27,443 Lot (sqft)
Sold 10/05/2026
$1,206,609
$1,206,609
4 Beds
3.5 Baths
3,834 Sqft
14,157 Lot (sqft)
Sold 10/05/2026
$1,482,226
$1,482,226
4 Beds
4 Baths
3,487 Sqft
30,231 Lot (sqft)
Sold 10/05/2026






