Member Features
Find Real Estate Bargain!
Full foreclosure details
Home value, equity and ownership info
Find homes priced below market
Get full access with a FREE Account
Already a member?
$374,900
Listing Price4beds
2baths
3,212sqft
13,043sqft lot
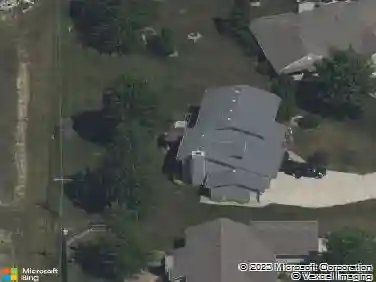
884 Lagonda Trl, Fort Wayne, IN 46818
Member Features
Find Real Estate Bargain!
Full foreclosure details
Home value, equity and ownership info
Find homes priced below market
Get full access with a FREE Account
Already a member?
For Sale
Off Market
Home type
Price / sqft
Year built
Home Details
Granite Ridge Builders proudly presents the Baselwood 7 model at 884 Lagonda Trail, Fort Wayne, IN, in the sought-after Bentley Estates community within the Southwest Allen County Schools. This spacious home offers 4 bedrooms, 2 bathrooms, and 1,619 sq. ft. of beautifully designed living space.nThe home features a custom kitchen with a 6-foot island, breakfast bar, and quartz countertops, making it perfect for entertaining and everyday living. The spacious great room is highlighted by a cathedral ceiling and large picture windows, creating a bright and inviting atmosphere throughout the main living area. The primary bedroom suite offers a private bath and a walk-in closet, providing comfort and convenience. Additionally, the three-car painted and trimmed garage includes a hybrid polymer floor coating, ensuring durability and easy maintenance for both parking and storage.nAdditional Features:nStainless steel range, dishwasher, and microwave included in the kitchen.A demand tankless gas water heater, ensuring energy-efficient and on-demand hot water.A high-efficiency two-stage gas furnace, offering consistent comfort and lower energy costs.A whole house media air cleaner, paired with a fresh air intake system, to enhance indoor air quality.nDirections:nLocated off Bass Road, west of N Noyer Road, Bentley Estates provides a peaceful neighborhood setting with easy access to local amenities.nSchedule a private tour or request more information by contacting Granite Ridge Builders t
Interior Details
3212
4
2
Has Heating:
Yes
Heating Type:
Central
Has Cooling:
Yes
Cooling Type:
Central
Has Fuel:
Yes
Fuel Type:
Gas
Has Basement:
No
Basement Type:
N/A
Has Flooring:
No
Flooring Type:
N/A
Has Fireplace:
Yes
Fireplace Type:
N/A
Property Details
13043
Yes
Yes
Type:
Garage, Attached
Location:
N/A
Status:
N/A
Number of Spaces:
3
N/A
N/A
N/A
N/A
N/A
N/A
N/A
Construction Details
N/A
N/A
N/A
N/A
Asphalt
Tax History
Year
Amount
Land
Improvement
Percent Change
Assessment

Average Home Price in 46818
Nearby Properties
Zip Code
Price
Bed
Bath
Sqft
Lot
Sold Date
$336,073
$336,073
3 Beds
2 Baths
3,410 Sqft
18,887 Lot (sqft)
Sold 06/03/2026
$309,900
$309,900
3 Beds
2 Baths
2,844 Sqft
7,151 Lot (sqft)
Sold 10/13/2026
$369,000
$369,000
4 Beds
2 Baths
3,280 Sqft
12,411 Lot (sqft)
Sold 10/18/2026
$399,900
$399,900
3 Beds
2 Baths
3,338 Sqft
18,805 Lot (sqft)
Sold 09/29/2026
$389,900
3 Beds
2 Baths
3,084 Sqft
12,141 Lot (sqft)
Sold 10/05/2026
$339,900
3 Beds
2 Baths
3,254 Sqft
9,816 Lot (sqft)
Sold 10/12/2026
$379,900
$379,900
3 Beds
2 Baths
3,214 Sqft
13,260 Lot (sqft)
Sold 09/29/2026
$379,900
$379,900
3 Beds
2 Baths
2,914 Sqft
13,745 Lot (sqft)
Sold 10/13/2026