
Member Features
Find Real Estate Bargain!
Full foreclosure details
Home value, equity and ownership info
Find homes priced below market
Get full access with a FREE Account
Already a member?
$335,000
Listing Price2beds
2baths
1,258sqft
1,900sqft lot
12915 Lafayette St, Thornton, CO 80241
Member Features
Find Real Estate Bargain!
Full foreclosure details
Home value, equity and ownership info
Find homes priced below market
Get full access with a FREE Account
Already a member?
For Sale
Off Market
Home type
Price / sqft
Year built
Home Details
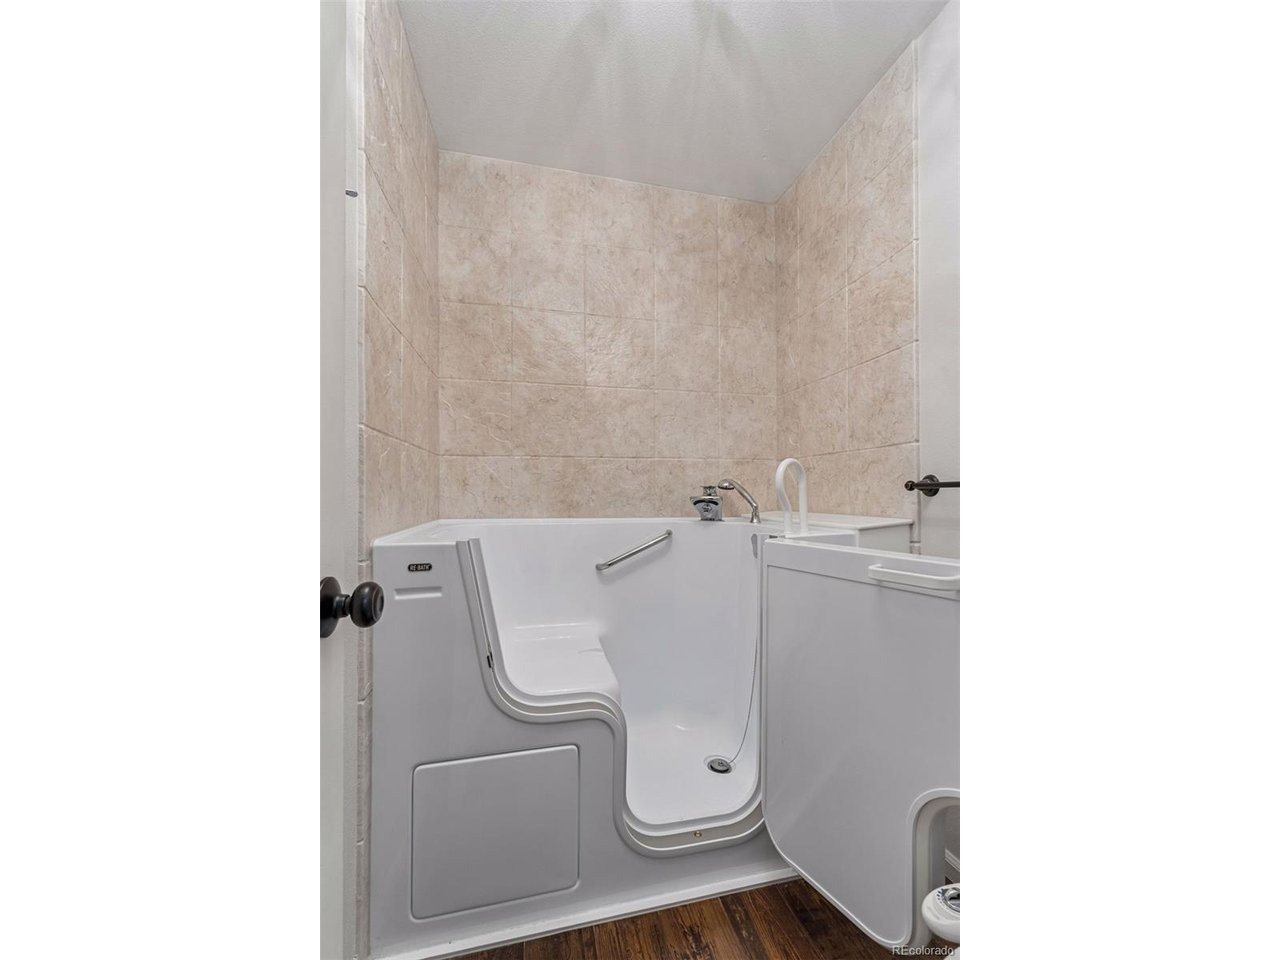
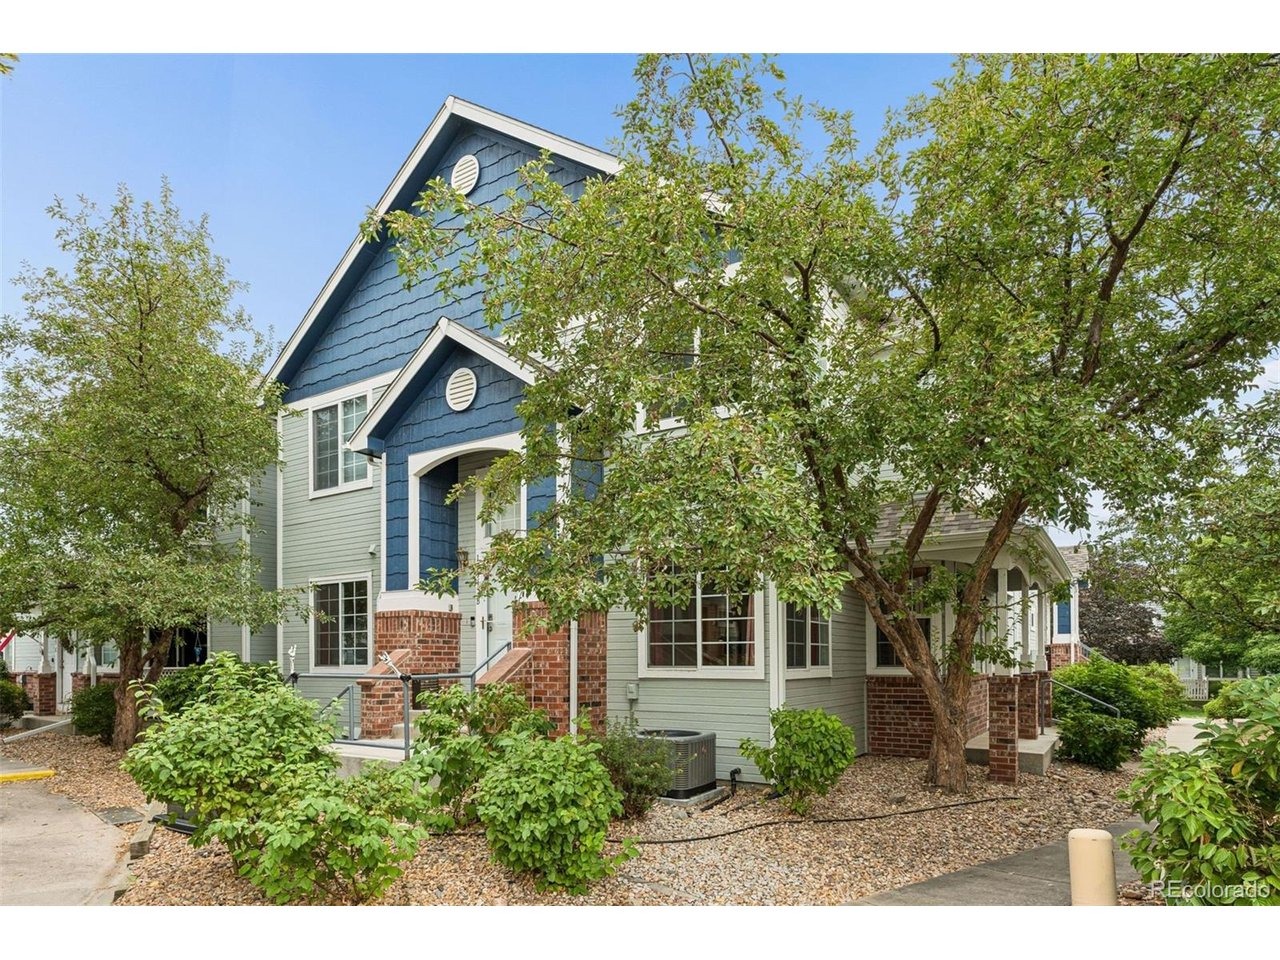
This beautifully maintained end-unit condo in Legends at Hunters Glen offers the ease of single-level living with the privacy and feel of a townhome. A private entrance welcomes residents into an open living space filled with natural light, where hardwood floors add warmth throughout. The eat-in kitchen has been thoughtfully updated with a modern color palette to feature granite countertops, stainless steel appliances, soft-close cabinets and a functional pantry, opening to a private, covered patio with closet for additional storage. The spacious primary suite includes a sizable walk-in closet and an en-suite bath with dual sinks and a walk-in tub with built-in seating, thoughtfully designed for added comfort and accessibility. A dedicated office with French doors off of the living room creates a flexible space for working from home, hobbies or guests, while a second bedroom, full bath and in-unit laundry with washer and dryer complete the well-planned layout. A detached one-car garage offers secure parking and storage. Ideally located near the community pool and Hunters Glen Lake Park with walking paths, residents enjoy convenient access to the Eastlake Light Rail Station, I-25, shopping, dining, trails, schools, golf and outdoor recreation.
Interior Details
1258
2
2
Has Heating:
Yes
Heating Type:
Forced Air With Air Conditioning
Has Cooling:
Yes
Cooling Type:
Central
Has Fuel:
No
Fuel Type:
N/A
Has Basement:
No
Basement Type:
N/A
Has Flooring:
No
Flooring Type:
N/A
Has Fireplace:
Yes
Fireplace Type:
N/A
Property Details
1900
No
No
Type:
Garage, Detached
Location:
N/A
Status:
N/A
Number of Spaces:
1
No
No
No
No
No
No
No
Construction Details
Condo/apartment
Aluminum/vinyl
N/A
Gable
Composition Shingle
Tax History
Year
Amount
Land
Improvement
Percent Change
Assessment
2019
$2,209
$3,790
$15,980
--%
$19,770
2019
$2,209
$3,790
$15,980
--%
$19,770
2018
$1,974
$950
$16,210
--%
$17,160
2017
$1,042
$950
$16,210
--%
$17,160
2016
$692
$1,050
$11,850
--%
$12,900
2014
$553
$530
$4,280
--%
$4,810
2013
$568
$530
$4,280
--%
$4,810
2012
$602
$530
$4,480
--%
$5,010

Average Home Price in 80241
Nearby Properties
Zip Code
Price
Bed
Bath
Sqft
Lot
Sold Date
$350,403
$350,403
2 Beds
2 Baths
1,294 Sqft
2,420 Lot (sqft)
Sold 09/16/2026
$344,288
$344,288
2 Beds
2 Baths
1,294 Sqft
1,584 Lot (sqft)
Sold 08/25/2026
$325,000
$325,000
3 Beds
2 Baths
1,294 Sqft
2,908 Lot (sqft)
Sold 08/20/2026
$411,192
$411,192
3 Beds
2.5 Baths
1,399 Sqft
1,425 Lot (sqft)
Sold 06/26/2026
$347,212
$347,212
2 Beds
2 Baths
1,258 Sqft
1,889 Lot (sqft)
Sold 05/21/2026
$347,000
$347,000
3 Beds
2 Baths
1,263 Sqft
2,908 Lot (sqft)
Sold 09/29/2026
$425,000
$425,000
2 Beds
1 Baths
1,332 Sqft
2,223 Lot (sqft)
Sold 05/21/2026
$360,000
$360,000
2 Beds
2 Baths
1,177 Sqft
1,813 Lot (sqft)
Sold 09/29/2026
$360,000
$360,000
2 Beds
2 Baths
1,085 Sqft
2,227 Lot (sqft)
Sold 09/29/2026




