
Member Features
Find Real Estate Bargain!
Full foreclosure details
Home value, equity and ownership info
Find homes priced below market
Get full access with a FREE Account
Already a member?
$3,495,000
Listing Price5beds
7baths
6,854sqft
130,680sqft lot
11945 Ladue Trl, Chagrin Falls, OH 44023
Member Features
Find Real Estate Bargain!
Full foreclosure details
Home value, equity and ownership info
Find homes priced below market
Get full access with a FREE Account
Already a member?
For Sale
Home type
Price / sqft
Year built
Home Details
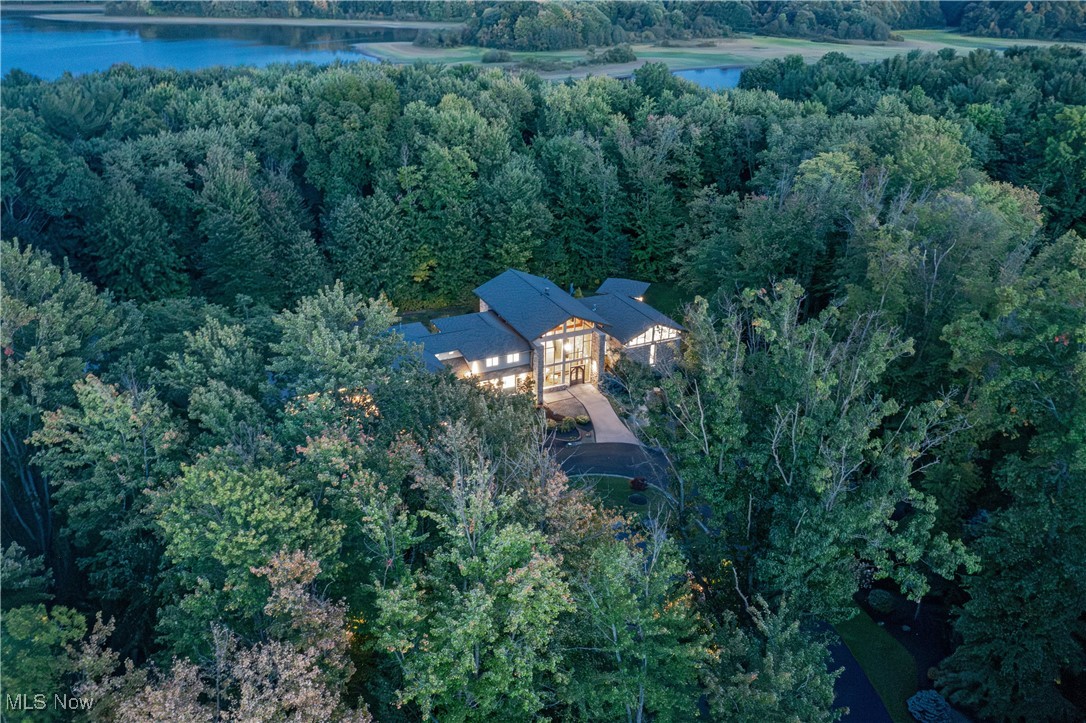
This stunning contemporary home blends elements of prairie style and Rocky Mountain architecture to create an unparalleled sanctuary. Completely reimagined and redesigned throughout, this property is without equal in terms of space, amenities, and design. From the zen lily pond and waterfall at the front entry to the perfectly arranged bluestone patio and pool, every element of the home has been perfected to provide a sense of calm and well-being. Every window of the home looks out to the serene, meticulously cultivated grounds complete with every imaginable amenity for open air entertaining, including a pristine pool, patio, pergola, fire pit, and deck. Enmeshed in stone and glass, the main living areas are stylishly appointed with wide plank white oak flooring, designer light fixtures, and sliding doors that open out for seamless indoor/outdoor entertaining. The chefs kitchen is an absolute showstopper, complete with marble counters, an island, professional-grade appliances including a wine cooler, and a walk-in prep kitchen. Step out to the back patio and pool area, or step down to the stylish club level for beverages and billiards. The first floor owners wing is a stylish retreat optimized for relaxation. It includes an office with a private terrace, a spacious bedroom with soaring ceilings, a fireplace, and a floating stair that ascends to a loft that provides vista views of the grounds beyond. The private en-suite includes two vanities, a soaking tub, and an oversized s
Interior Details
6854
5
7
Has Heating:
Yes
Heating Type:
Yes
Has Cooling:
Yes
Cooling Type:
N/A
Has Fuel:
No
Fuel Type:
N/A
Has Basement:
No
Basement Type:
Basement (unspecified)
Has Flooring:
No
Flooring Type:
N/A
Has Fireplace:
Yes
Fireplace Type:
N/A
Property Details
130680
Yes
Yes
Type:
N/A
Location:
N/A
Status:
N/A
Number of Spaces:
N/A
No
No
No
No
No
No
No
Construction Details
Conventional
Brick
N/A
N/A
N/A
Tax History
Year
Amount
Land
Improvement
Percent Change
Assessment
2019
$23,586
$35,320
$338,770
--%
$374,090
2018
$23,463
$35,320
$338,770
--%
$374,090
2017
$23,469
$44,100
$316,440
--%
$360,540
2016
$23,044
$44,100
$312,730
--%
$356,830
2015
$22,823
$44,100
$312,730
--%
$356,830
2013
$20,147
$44,100
$312,730
--%
$356,830
2012
$20,194
$44,100
$312,730
--%
$356,830

Average Home Price in 44023
Nearby Properties
Zip Code
Price
Bed
Bath
Sqft
Lot
Sold Date
$3,495,000
$3,495,000
5 Beds
7 Baths
6,854 Sqft
130,680 Lot (sqft)
Sold 10/17/2026




