Member Features
Find Real Estate Bargain!
Full foreclosure details
Home value, equity and ownership info
Find homes priced below market
Get full access with a FREE Account
Already a member?
$895,000
Listing Price3beds
2baths
2,591sqft
11,745sqft lot
8955 Ladue Rd, Saint Louis, MO 63124
Member Features
Find Real Estate Bargain!
Full foreclosure details
Home value, equity and ownership info
Find homes priced below market
Get full access with a FREE Account
Already a member?
For Sale
Off Market
Home type
Price / sqft
Year built
Home Details
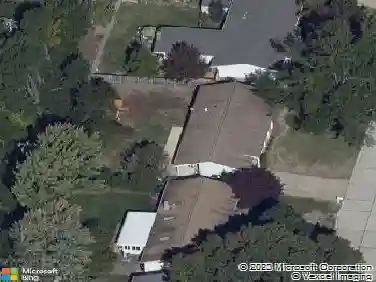
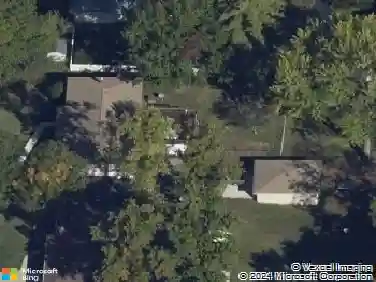
Own a piece of Ladue history with this century home tucked away in convenient location and loaded with charm, character, and updates! Built in 1895, this home was situated on acreage and in the 1930s moved to this spot and the surrounding land was subdivided. It is currently approximately 2600 SF, with 3 generous sized BR and 2.5 baths, high ceilings, large main floor family room, newer HVAC, Renewal by Anderson windows and doors (but 2 large beautiful original windows are preserved). Tastefully updated full baths and kitchen with stainless steel appliances and breakfast area. Lots of closet space and lower level storage. Rec room in LL is multi-purposecould be good play/hobby area or workshop/office space. A new architecturally compatible garage is every mans dream with special flooring, good natural light from windows, and lots of storage, plus an electronic staircase drops down to access the attic space which has stand up headroom and could be usable space. Gorgeous back yard and pool with many plantings, new western cedar fencing, and wonderful privacy. You would never know you are on Ladue Road in walking distance to downtown Clayton or nearby Ladue elementary school!
Interior Details
2591
3
2
Has Heating:
Yes
Heating Type:
Yes
Has Cooling:
Yes
Cooling Type:
Central
Has Fuel:
Yes
Fuel Type:
Electric
Has Basement:
No
Basement Type:
Full
Has Flooring:
No
Flooring Type:
N/A
Has Fireplace:
Yes
Fireplace Type:
N/A
Property Details
11745
Yes
Yes
Type:
Garage, Open
Location:
N/A
Status:
N/A
Number of Spaces:
1
N/A
N/A
N/A
N/A
N/A
N/A
N/A
Construction Details
Old
Aluminum/vinyl
N/A
N/A
N/A
Tax History
Year
Amount
Land
Improvement
Percent Change
Assessment
2020
$7,235
$55,860
$52,360
--%
$108,220
2019
$7,129
$55,860
$52,360
--%
$108,220
2018
$5,661
$65,800
$13,530
--%
$79,330
2017
$5,637
$65,800
$13,530
--%
$79,330
2016
$6,391
$56,390
$30,630
--%
$87,020
2013
$6,873
$27,720
$68,250
--%
$95,970
2013
$6,873
$27,720
$68,250
--%
$95,970
2012
$5,775
$23,960
$60,970
--%
$84,930

Average Home Price in 63124
Nearby Properties
Zip Code
Price
Bed
Bath
Sqft
Lot
Sold Date
$941,526
3 Beds
3.5 Baths
2,862 Sqft
14,898 Lot (sqft)
Sold 10/13/2026
$734,885
4 Beds
3 Baths
2,361 Sqft
6,499 Lot (sqft)
Sold 10/13/2026
$1,394,120
$1,394,120
4 Beds
3.5 Baths
2,365 Sqft
47,916 Lot (sqft)
Sold 09/29/2026
$895,000
$895,000
3 Beds
2 Baths
2,591 Sqft
11,745 Lot (sqft)
Sold 10/13/2026
$1,129,099
$1,129,099
3 Beds
4 Baths
2,376 Sqft
23,122 Lot (sqft)
Sold 10/13/2026