
Member Features
Find Real Estate Bargain!
Full foreclosure details
Home value, equity and ownership info
Find homes priced below market
Get full access with a FREE Account
Already a member?
$599,999
Listing Price4beds
4baths
2,868sqft
10,890sqft lot
39425 Ladrone Ct, Sterling Heights, MI 48313
Member Features
Find Real Estate Bargain!
Full foreclosure details
Home value, equity and ownership info
Find homes priced below market
Get full access with a FREE Account
Already a member?
For Sale
Off Market
Home type
Price / sqft
Year built
Home Details
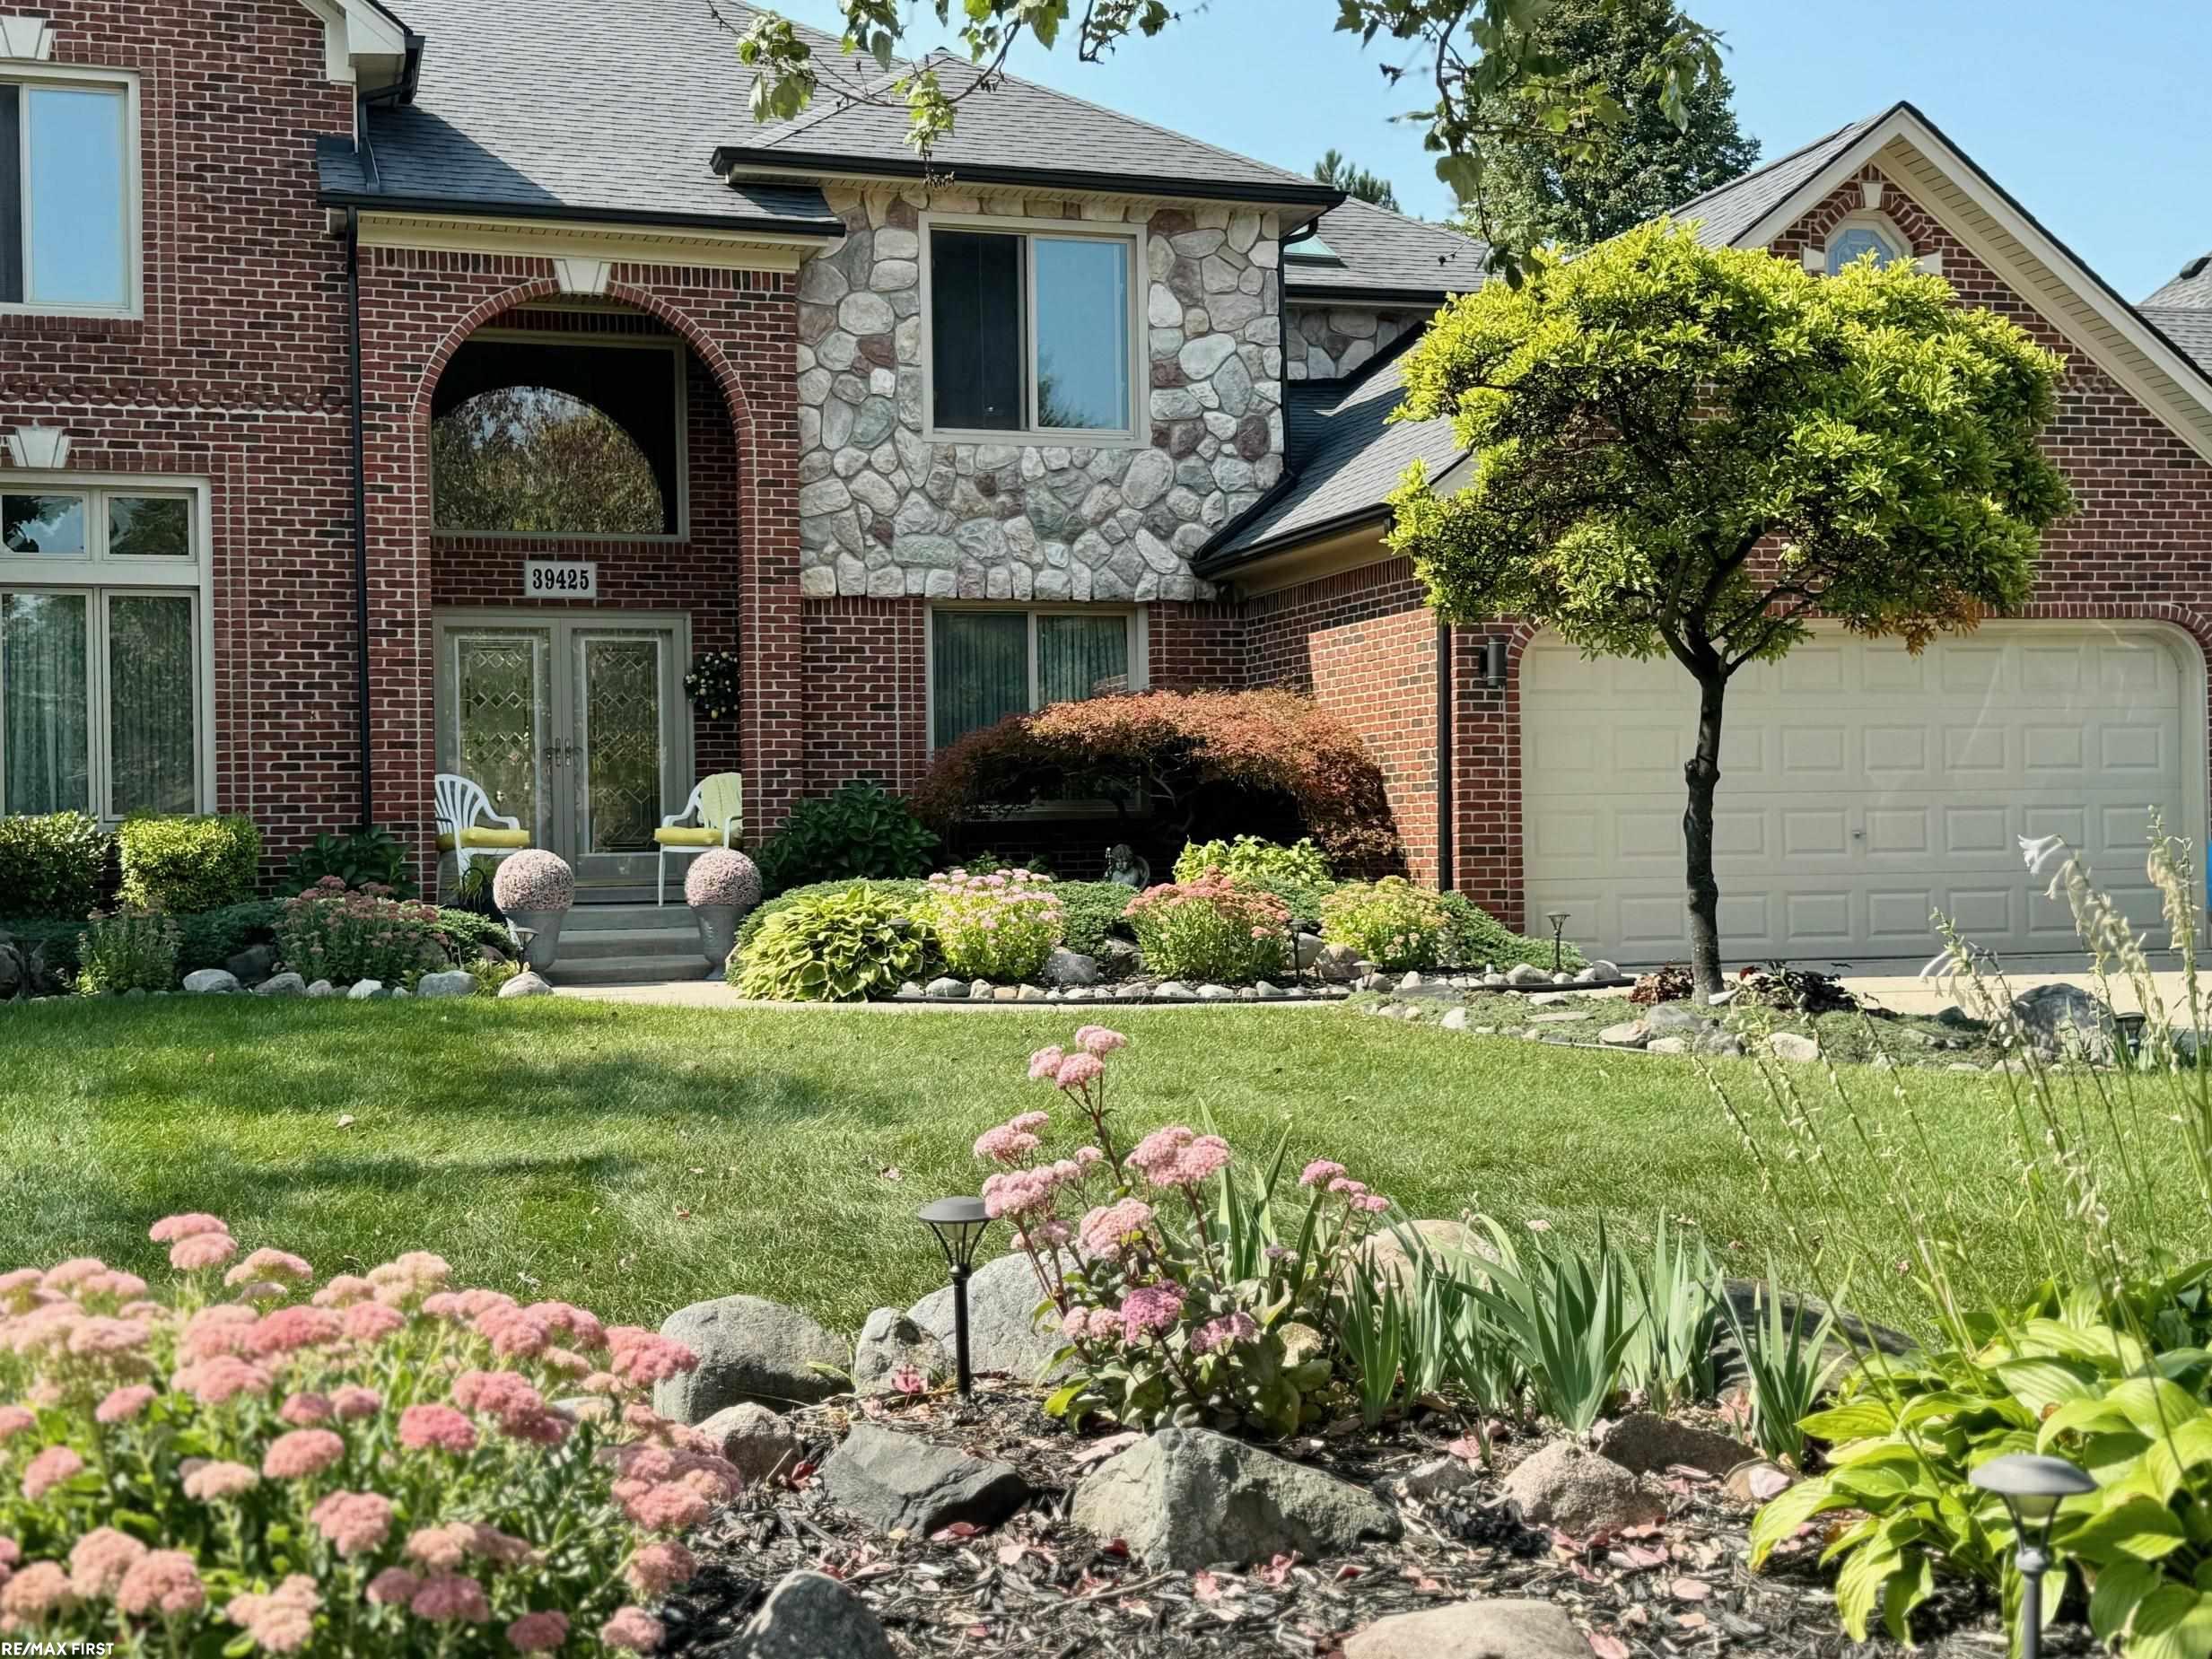
Stunning custom built, 4 bedroom 3000 sq ft home with 3 car garage in prestigious Villa Versailles Subdivision. Gorgeous curb appeal with upscale landscaping. Enter through beautiful double entry doors leading to two story foyer. Fantastic light and bright open concept gourmet kitchen offering 7 foot island, granite counters and high end stainless steel appliances. Premium cabinets with pull outs. Under cabinet lighting. Extra deep triple sink. High end ceramic tile flooring. Oversized pantry. Large laundry room with a generous amount of cabinets and large closet. Great room with hardwood floors, gas fireplace and extra wide doorwall leading to impressive oversized raised brick patio overlooking large private serene lot. Luxurious generous size master suite with gas fireplace. Two walk-in closets. Master bath with large vanity with double sinks, jacuzzi tub and oversized shower. All large bedrooms with overhead lighting. Incredible professionally finished basement with full bath offering oversized shower with multiple shower heads. Wet/dry sauna. Custom built-ins. First class wet bar with granite counters, premium cabinets, built in bar refrigerator and custom tile backsplash. Gift wrapping station. Workout room can easily be converted to additional bedroom. Newer roof, furnace, c/a and hwt. Premium pella windows throughout. Extra insulation in walls and ceilings provide soundproofing and low utility bills. Premium light fixtures throughout. Custom window treatments. Pocket d
Interior Details
2868
4
4
Has Heating:
Yes
Heating Type:
Forced Air With Air Conditioning
Has Cooling:
Yes
Cooling Type:
N/A
Has Fuel:
No
Fuel Type:
N/A
Has Basement:
No
Basement Type:
Basement (unspecified)
Has Flooring:
No
Flooring Type:
N/A
Has Fireplace:
Yes
Fireplace Type:
N/A
Property Details
10890
No
No
Type:
N/A
Location:
N/A
Status:
N/A
Number of Spaces:
N/A
N/A
N/A
N/A
N/A
N/A
N/A
N/A
Construction Details
N/A
N/A
N/A
N/A
N/A
Tax History
Year
Amount
Land
Improvement
Percent Change
Assessment
2019
$4,279
$0
$0
--%
$156,500
2019
$4,279
$0
$0
--%
$155,000
2018
$4,331
$0
$0
--%
$144,400
2017
$4,134
$0
$0
--%
$139,100
2016
$3,994
$0
$0
--%
$130,600
2014
$3,934
$0
$0
--%
$113,400
2013
$3,556
$0
$0
--%
$107,600
2012
$3,486
$0
$0
--%
$105,350

Average Home Price in 48313
Nearby Properties
Zip Code
Price
Bed
Bath
Sqft
Lot
Sold Date
$599,999
4 Beds
4 Baths
2,868 Sqft
10,890 Lot (sqft)
Sold 09/29/2026
$507,230
-- Beds
2.5 Baths
2,511 Sqft
10,803 Lot (sqft)
Sold 10/06/2026
$409,900
4 Beds
2.5 Baths
2,674 Sqft
11,369 Lot (sqft)
Sold 07/10/2025




