Member Features
Find Real Estate Bargain!
Full foreclosure details
Home value, equity and ownership info
Find homes priced below market
Get full access with a FREE Account
Already a member?
$480,000
Listing Price3beds
1baths
1,110sqft
7,840sqft lot
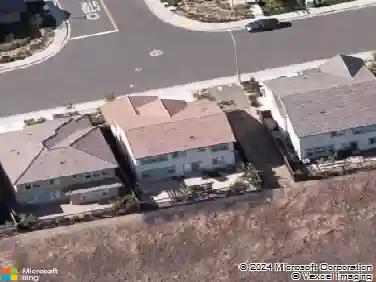
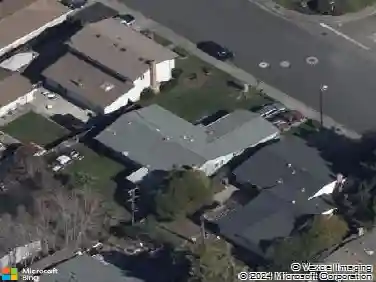
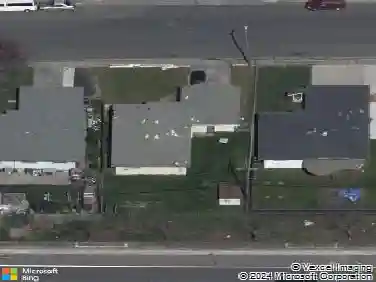
400 Ladera Dr, Vallejo, CA 94591
Member Features
Find Real Estate Bargain!
Full foreclosure details
Home value, equity and ownership info
Find homes priced below market
Get full access with a FREE Account
Already a member?
For Sale
Home type
Price / sqft
Year built
Home Details
Welcome to 400 Ladera Dr., a beautifully maintained home that truly reflects pride of ownership. This inviting residence features three spacious bedrooms and one well-appointed bathroom, complemented by recessed lighting throughout, fresh interior paint, new baseboards, and stylish laminate flooring. The thoughtfully designed kitchen offers granite countertops, a pantry for added storage, and a functional layout perfect for everyday living. Major system updates provide added peace of mind, including a furnace and water heater replaced approximately two years ago, while the roof is approximately seven years old. Step outside to a low-maintenance backyard finished with turf throughout, creating an ideal space to relax, entertain, and enjoy the beautiful panoramic views of the valley. Whether you're a first-time buyer or looking for your next home, this move-in-ready gem combines comfort, quality, and an exceptional setting.
Interior Details
1110
3
1
Has Heating:
Yes
Heating Type:
Central
Has Cooling:
Yes
Cooling Type:
Central
Has Fuel:
No
Fuel Type:
N/A
Has Basement:
No
Basement Type:
N/A
Has Flooring:
No
Flooring Type:
N/A
Has Fireplace:
Yes
Fireplace Type:
N/A
Property Details
7840
No
No
Type:
N/A
Location:
N/A
Status:
N/A
Number of Spaces:
N/A
N/A
N/A
N/A
N/A
N/A
N/A
N/A
Construction Details
N/A
N/A
N/A
N/A
N/A
Tax History
Year
Amount
Land
Improvement
Percent Change
Assessment
2020
$5,064
$112,200
$249,900
--%
$362,100
2019
$4,214
$62,424
$239,292
--%
$301,716
2018
$3,945
$61,200
$234,600
--%
$295,800
2017
$3,771
$60,000
$230,000
--%
$290,000
2016
$1,069
$27,056
$62,770
--%
$89,826
2014
$1,041
$26,128
$60,617
--%
$86,745
2013
$1,050
$26,010
$60,343
--%
$86,353
2012
$1,223
$25,500
$59,160
--%
$84,660

Average Home Price in 94591
Nearby Properties
Zip Code
Price
Bed
Bath
Sqft
Lot
Sold Date
$321,391
$321,391
3 Beds
1 Baths
988 Sqft
5,662 Lot (sqft)
Sold 09/18/2026
$311,168
$311,168
3 Beds
1 Baths
966 Sqft
6,098 Lot (sqft)
Sold 07/22/2026
$415,107
$415,107
3 Beds
1 Baths
1,210 Sqft
5,662 Lot (sqft)
Sold 06/10/2026
$383,891
$383,891
3 Beds
2 Baths
1,150 Sqft
6,534 Lot (sqft)
Sold 09/29/2026
$585,000
$585,000
4 Beds
3 Baths
1,149 Sqft
5,662 Lot (sqft)
Sold 10/13/2026
$435,000
$435,000
3 Beds
2 Baths
1,088 Sqft
6,969 Lot (sqft)
Sold 10/18/2026
$480,000
$480,000
3 Beds
1 Baths
1,110 Sqft
7,840 Lot (sqft)
Sold 10/18/2026
$499,950
$499,950
3 Beds
2 Baths
1,149 Sqft
5,227 Lot (sqft)
Sold 10/13/2026
$407,275
$407,275
3 Beds
1 Baths
1,206 Sqft
4,791 Lot (sqft)
Sold 10/13/2026