Member Features
Find Real Estate Bargain!
Full foreclosure details
Home value, equity and ownership info
Find homes priced below market
Get full access with a FREE Account
Already a member?
$1,249,500
Listing Price3beds
2baths
4,117sqft
88,862sqft lot
24801 Sw Ladd Hill Rd, Sherwood, OR 97140
Member Features
Find Real Estate Bargain!
Full foreclosure details
Home value, equity and ownership info
Find homes priced below market
Get full access with a FREE Account
Already a member?
For Sale
Off Market
Home type
Price / sqft
Year built
Home Details
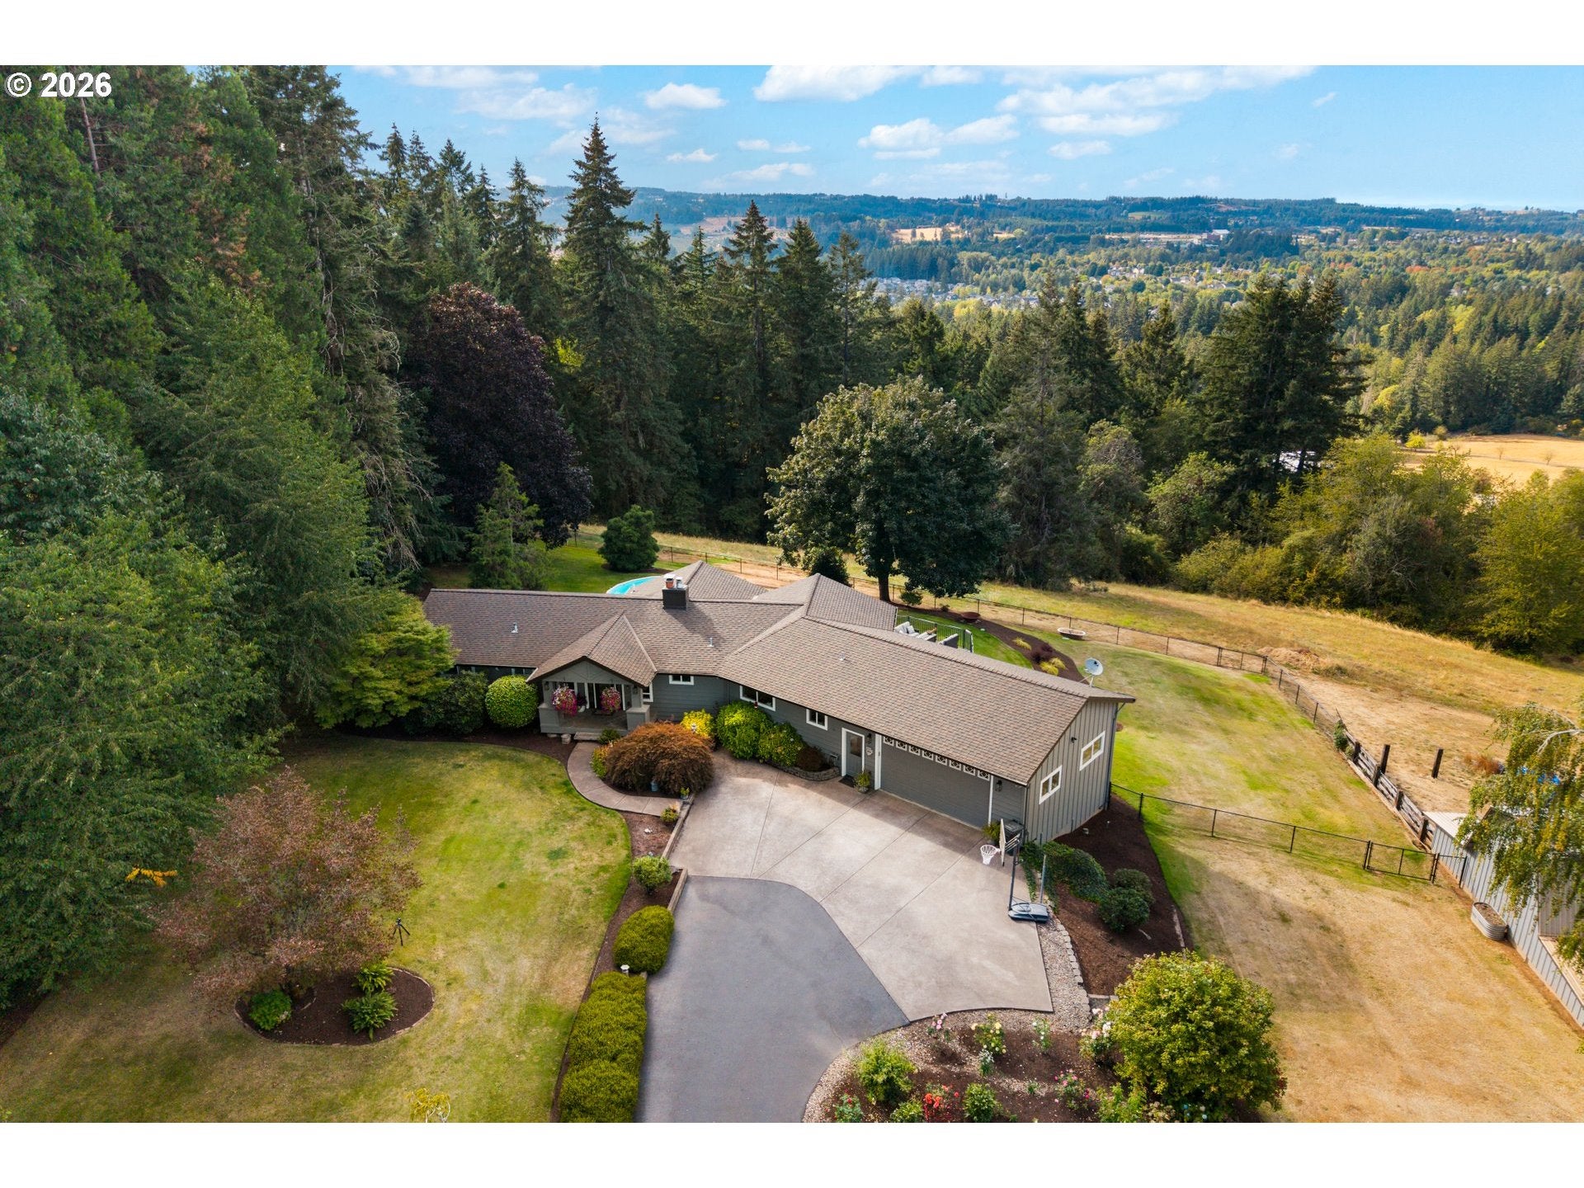
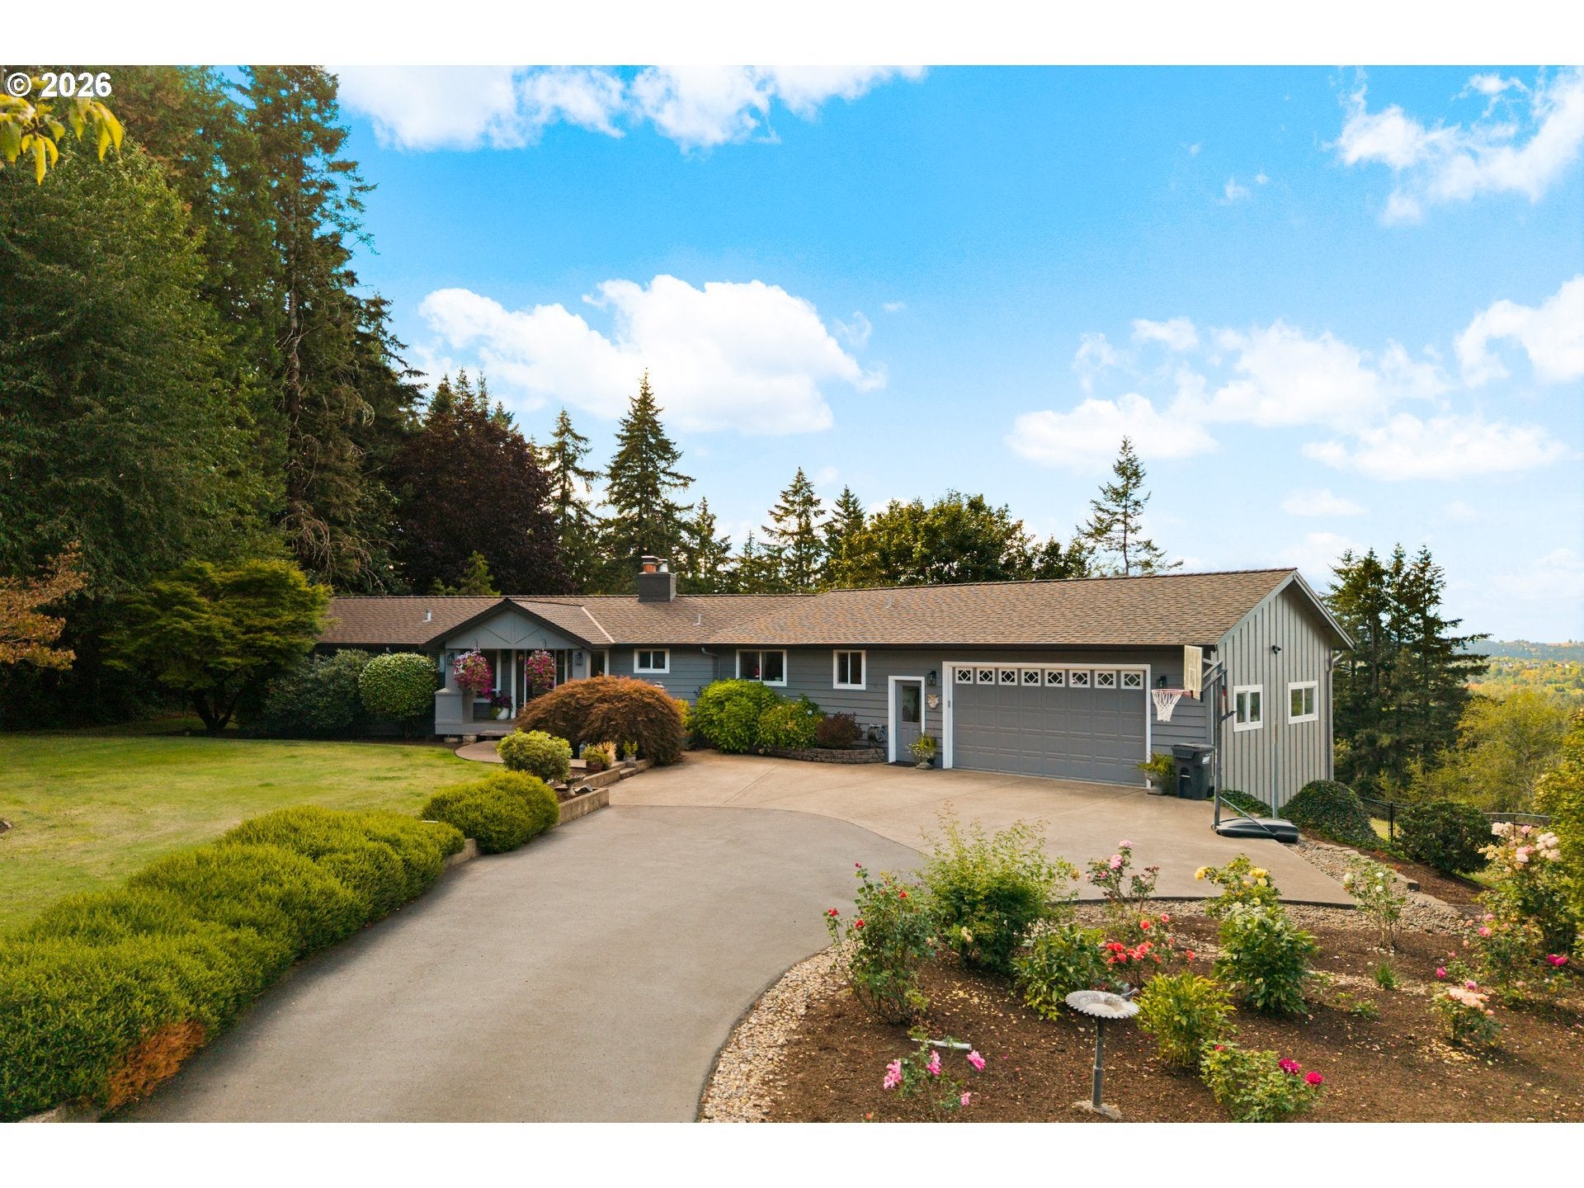
Enjoy AMAZING views from a spacious deck overlooking the valley, where the sunsets are incredible. Situated on just over 2 acres, this home offers numerous options.The main level features an oversized primary suite with a private deck, a dual-headed shower, double sinks and heated floors. Also on the main level, includes an office/den, and an open-concept living, dining, family, and kitchen area perfect for gatherings—all with views. The living room includes a wood-burning fireplace, and the kitchen features new double ovens, new dishwasher, eat in bar and granite countertops with ample storage. A laundry room with additional storage is also located on the main level.Downstairs, you will find a great room with a pellet stove, 2 bedrooms, another utility room, a workout room, and an unfinished room off the patio that is pre-ducted for heating and AC to become an additional bedroom. The lower patio features a newer hot tub, and the fenced yard includes an above-ground pool and a great yard with a sprinkler system. House is wired for generator and the roof is approx 2017.. The property extends well beyond the fenced yard. This really is an amazing place to call home. Barn is to the north of the house, has own driveway. Please note that the house has its own driveway, and we kindly ask that you do not use either driveway for turnarounds . This is one to see !
Interior Details
4117
3
2
Has Heating:
Yes
Heating Type:
Baseboard
Has Cooling:
No
Cooling Type:
N/A
Has Fuel:
Yes
Fuel Type:
Oil
Has Basement:
No
Basement Type:
Finished
Has Flooring:
No
Flooring Type:
N/A
Has Fireplace:
Yes
Fireplace Type:
N/A
Property Details
88862
No
No
Type:
N/A
Location:
N/A
Status:
N/A
Number of Spaces:
N/A
N/A
N/A
N/A
N/A
N/A
N/A
N/A
Construction Details
N/A
Other (not Classified)
N/A
Gable
Wood Shingle
Tax History
Year
Amount
Land
Improvement
Percent Change
Assessment
2020
$7,703
$0
$0
--%
$494,782
2019
$7,528
$0
$0
--%
$480,371
2018
$7,394
$0
$0
--%
$466,380
2017
$7,264
$0
$0
--%
$452,796
2016
$6,812
$0
$0
--%
$439,608
2014
$6,379
$0
$0
--%
$414,373
2013
$6,049
$0
$0
--%
$392,564
2012
$5,288
$0
$0
--%
$340,397

Average Home Price in 97140
Nearby Properties
Zip Code
Price
Bed
Bath
Sqft
Lot
Sold Date
$1,249,500
$1,249,500
3 Beds
2 Baths
4,117 Sqft
88,862 Lot (sqft)
Sold 09/01/2026
$799,000
$799,000
5 Beds
5 Baths
3,510 Sqft
32,670 Lot (sqft)
Sold 09/29/2026
$964,900
$964,900
4 Beds
4 Baths
3,648 Sqft
9,148 Lot (sqft)
Sold 10/05/2026