
Member Features
Find Real Estate Bargain!
Full foreclosure details
Home value, equity and ownership info
Find homes priced below market
Get full access with a FREE Account
Already a member?
$573,900
Listing Price4beds
3baths
2,341sqft
5,184sqft lot
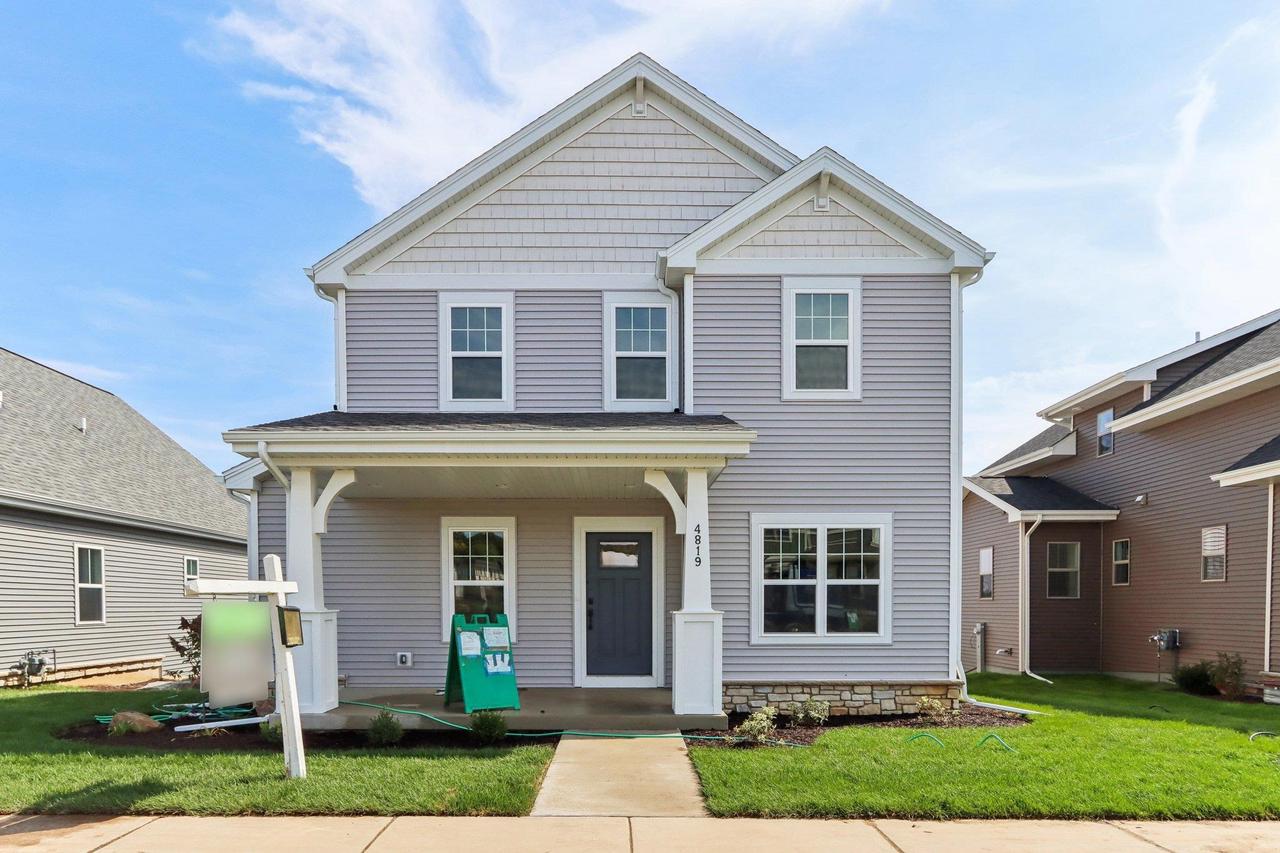
4819 Lacy Rd, Fitchburg, WI 53711
Member Features
Find Real Estate Bargain!
Full foreclosure details
Home value, equity and ownership info
Find homes priced below market
Get full access with a FREE Account
Already a member?
For Sale
Off Market
Home type
Price / sqft
Year built
Home Details
Energy Efficient New Construction: The Abbott is a welcoming 2-story plan w/ a rear garage design offering an oversized front porch. The plan invites you into an open living space w/ Great Room & large Kitchen, a space ideal for hosting. A Flex Room is located toward the back of the home & provides a quiet area perfect for a home office or Formal Dining. The Rear Foyer includes a Laundry Room, walk-in closet & powder room & leads out to the 2.5-car garage. In the expansive upper level find 3 more bedrooms plus the impressive Primary Suite, which has a large walk-in closet & luxurious en-suite bath. Additionally, you'll find a 2nd flex room & conveniently located upstairs laundry. Endless potential for a custom designed finished basement if desired.
Interior Details
2341
4
3
Has Heating:
No
Heating Type:
N/A
Has Cooling:
No
Cooling Type:
N/A
Has Fuel:
No
Fuel Type:
N/A
Has Basement:
No
Basement Type:
N/A
Has Flooring:
No
Flooring Type:
N/A
Has Fireplace:
No
Fireplace Type:
N/A
Property Details
5184
No
No
Type:
N/A
Location:
N/A
Status:
N/A
Number of Spaces:
N/A
N/A
N/A
N/A
N/A
N/A
N/A
N/A
Construction Details
N/A
N/A
N/A
N/A
N/A
Tax History
Year
Amount
Land
Improvement
Percent Change
Assessment

Average Home Price in 53711
Nearby Properties
Zip Code
Price
Bed
Bath
Sqft
Lot
Sold Date
$578,900
$578,900
3 Beds
3 Baths
2,370 Sqft
5,445 Lot (sqft)
Sold 10/06/2026
$552,000
$552,000
4 Beds
3 Baths
2,265 Sqft
5,009 Lot (sqft)
Sold 10/06/2026
$568,900
$568,900
4 Beds
3 Baths
2,320 Sqft
4,835 Lot (sqft)
Sold 10/06/2026
$573,900
$573,900
4 Beds
3 Baths
2,341 Sqft
5,184 Lot (sqft)
Sold 10/06/2026



