
Member Features
Find Real Estate Bargain!
Full foreclosure details
Home value, equity and ownership info
Find homes priced below market
Get full access with a FREE Account
Already a member?
$264,900
Listing Price2beds
1baths
1,428sqft
29,472sqft lot
80 Lacona Ave, Des Moines, IA 50315
Member Features
Find Real Estate Bargain!
Full foreclosure details
Home value, equity and ownership info
Find homes priced below market
Get full access with a FREE Account
Already a member?
For Sale
Pending
Home type
Price / sqft
Year built
Home Details
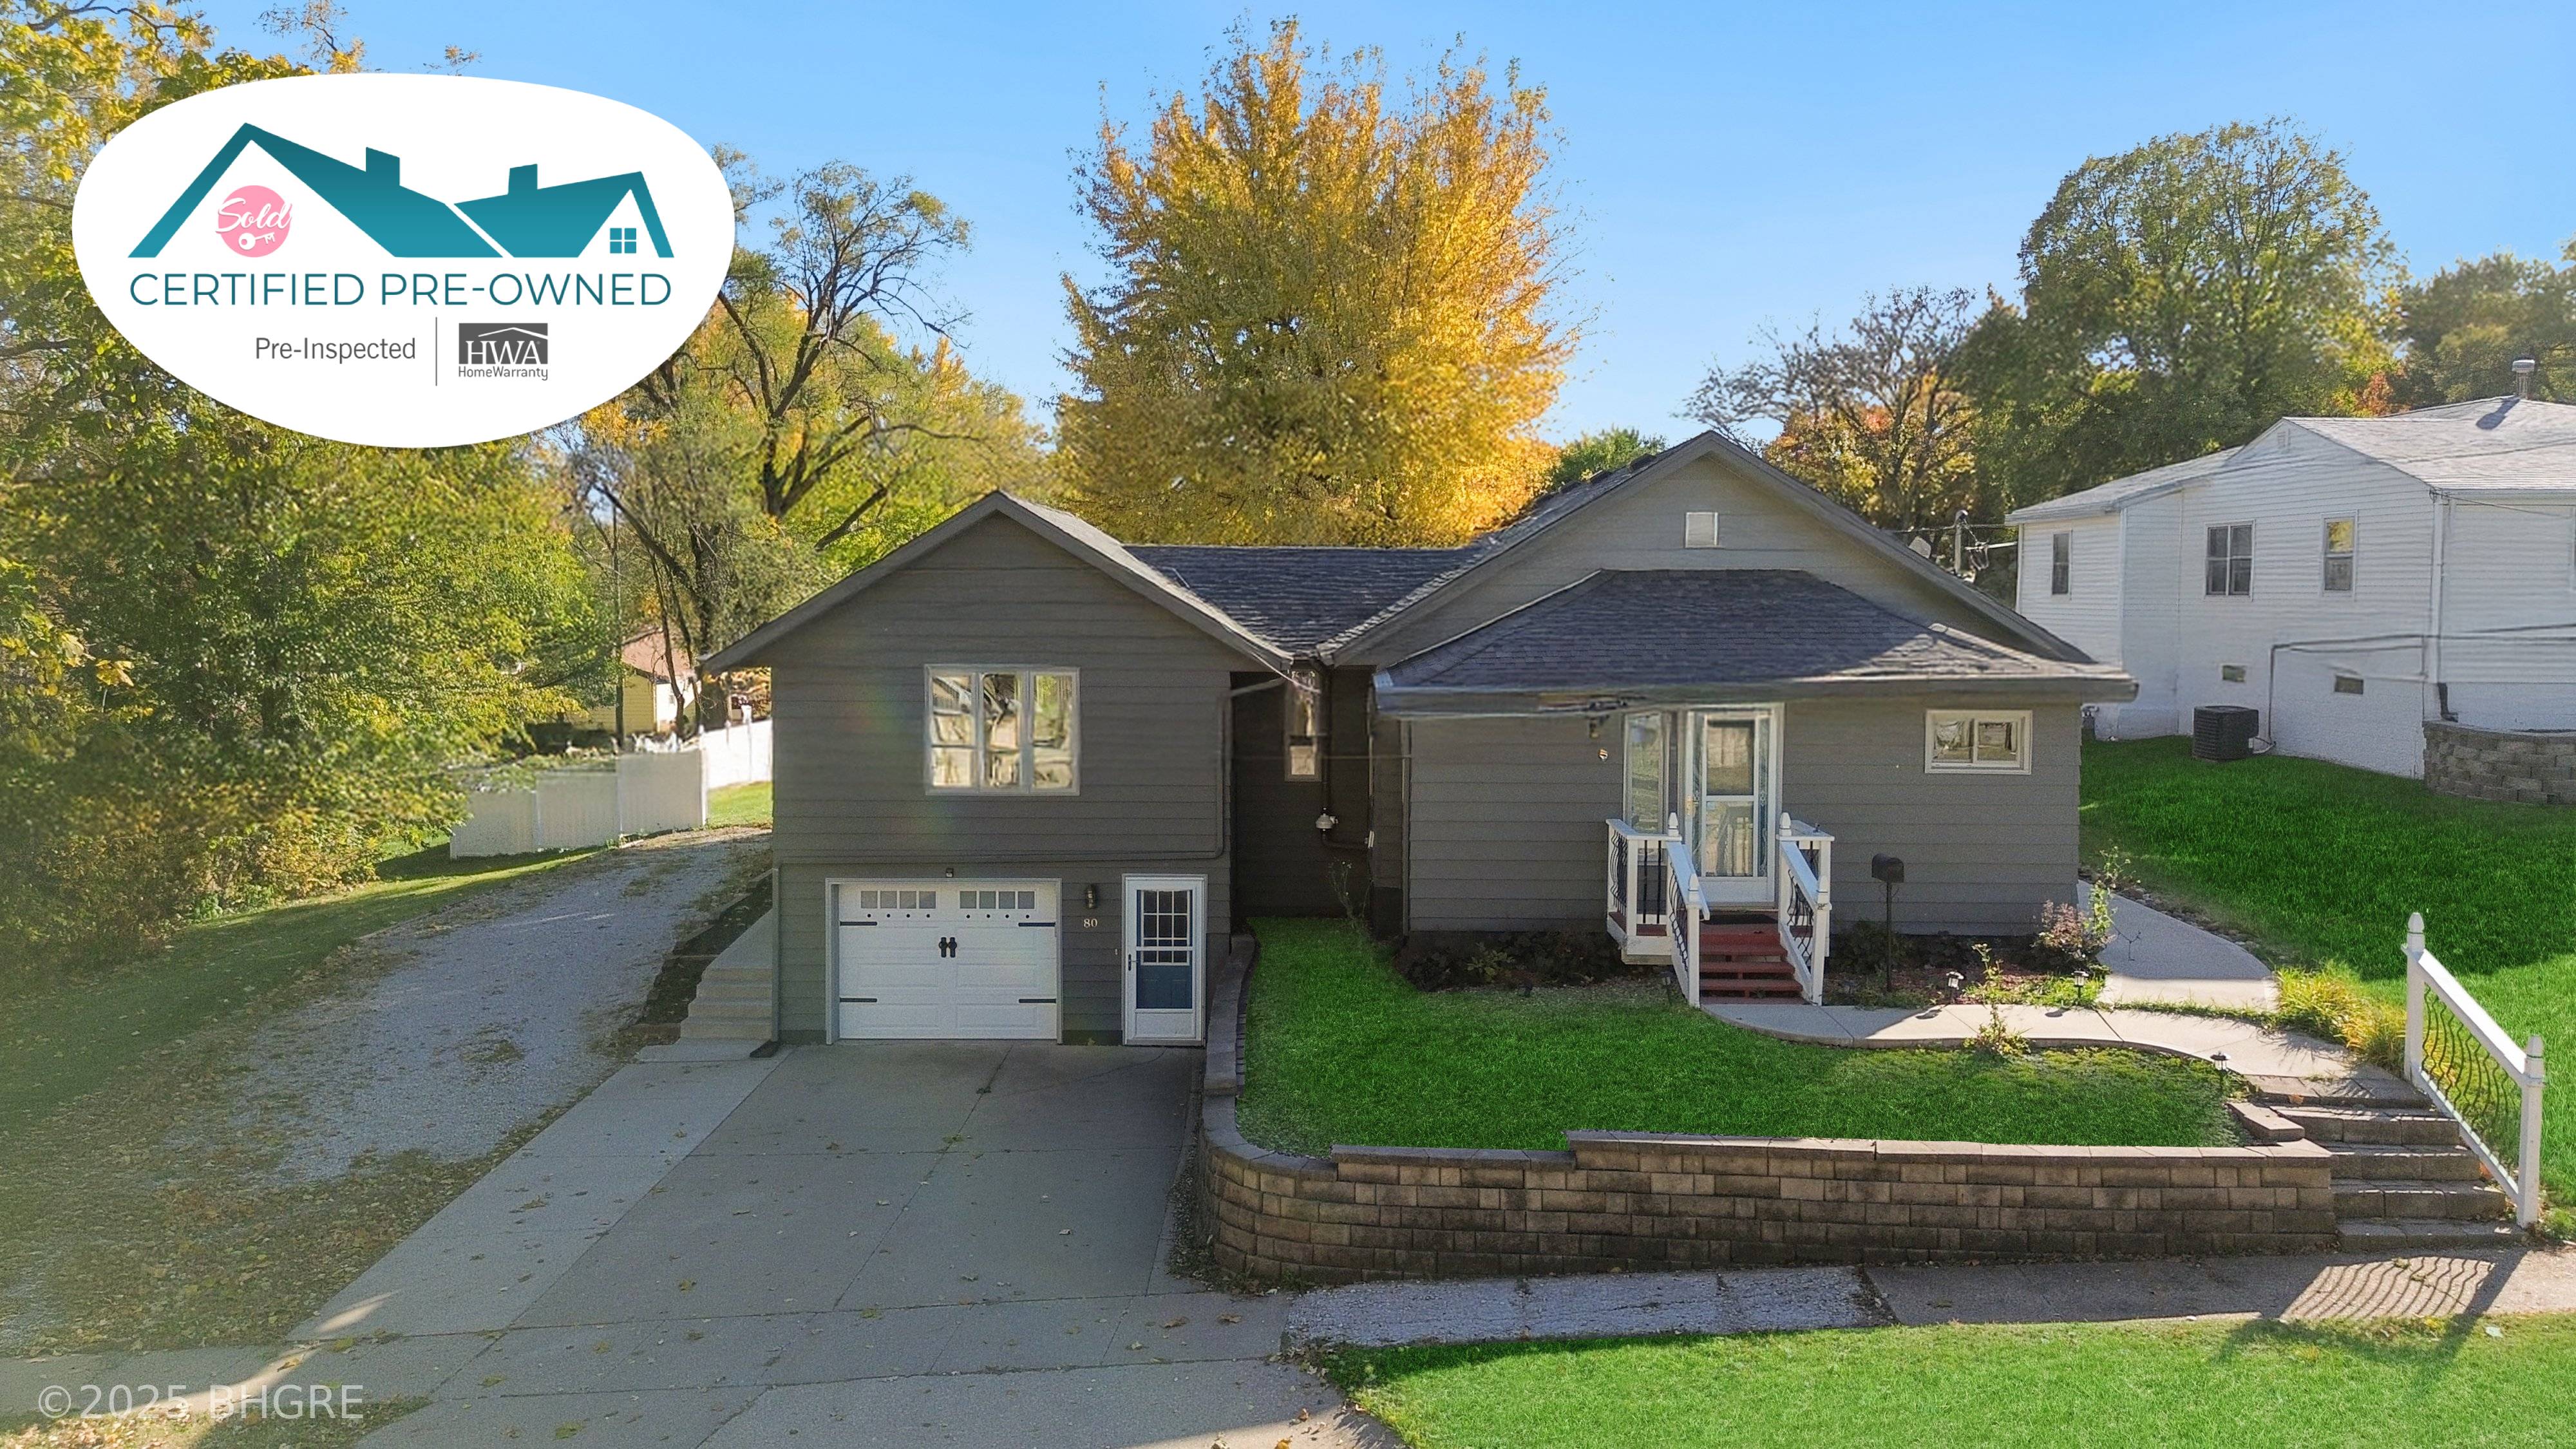
This beautifully renovated ranch is a true standout, showcasing unique finishes, tasteful lighting, and open, inviting spaces throughout. The great room flows seamlessly into the dining area and chef's kitchen, complete with abundant counter space, stylish cabinetry, tiled backsplash, and a walk-in pantry with main-floor laundry. An oversized family room features a custom gas fireplace, while the primary bedroom opens to a large patio with a sunken hot tub overlooking the stunning 0.67-acre fenced yard. The updated bath offers a tiled walk-in shower, and the lower level includes another bedroom, one-car tuck-under garage, and generous storage. Move-in ready and perfectly located just minutes from downtown and shopping! Certified Pre-Owned Home - this home has been pre-inspected and comes with a 13 Mo HWA Platinum Home Warranty included.
Interior Details
1428
2
1
Has Heating:
Yes
Heating Type:
Forced Air With Air Conditioning
Has Cooling:
Yes
Cooling Type:
Central
Has Fuel:
Yes
Fuel Type:
Gas
Has Basement:
No
Basement Type:
Partial
Has Flooring:
No
Flooring Type:
N/A
Has Fireplace:
Yes
Fireplace Type:
N/A
Property Details
29472
Yes
Yes
Type:
Garage, Basement
Location:
N/A
Status:
N/A
Number of Spaces:
1
N/A
N/A
N/A
N/A
N/A
N/A
N/A
Construction Details
Ranch
Metal
N/A
Gable
Asphalt
Tax History
Year
Amount
Land
Improvement
Percent Change
Assessment
2021
$3,114
$35,500
$93,400
--%
$128,900
2020
$2,670
$35,500
$93,400
--%
$128,900
2019
$2,638
$30,900
$77,000
--%
$107,900
2018
$2,458
$30,900
$77,000
--%
$107,900
2017
$2,620
$27,800
$71,600
--%
$99,400
2013
$2,158
$26,400
$69,500
--%
$95,900
2013
$2,158
$26,400
$69,500
--%
$95,900
2011
$2,152
$26,400
$69,900
--%
$96,300

Average Home Price in 50315
Nearby Properties
Zip Code
Price
Bed
Bath
Sqft
Lot
Sold Date
$183,217
4 Beds
2.5 Baths
1,408 Sqft
25,050 Lot (sqft)
Sold 08/06/2026
$217,547
3 Beds
1 Baths
1,272 Sqft
14,524 Lot (sqft)
Sold 04/21/2026
$135,023
$135,023
2 Beds
1 Baths
1,255 Sqft
21,669 Lot (sqft)
Sold 10/06/2026
$184,980
$184,980
4 Beds
1 Baths
1,502 Sqft
11,250 Lot (sqft)
Sold 09/29/2026
$264,900
$264,900
2 Beds
1 Baths
1,428 Sqft
29,472 Lot (sqft)
Sold 11/12/2025
$200,034
$200,034
2 Beds
1 Baths
1,257 Sqft
8,044 Lot (sqft)
Sold 10/06/2026
$240,000
$240,000
5 Beds
2 Baths
1,544 Sqft
15,460 Lot (sqft)
Sold 09/29/2026
$144,900
$144,900
2 Beds
2 Baths
1,310 Sqft
9,985 Lot (sqft)
Sold 09/29/2026
$180,030
$180,030
3 Beds
1.5 Baths
1,308 Sqft
9,525 Lot (sqft)
Sold 10/06/2026