

Member Features
Find Real Estate Bargain!
Full foreclosure details
Home value, equity and ownership info
Find homes priced below market
Get full access with a FREE Account
Already a member?
$300,000
Listing Price3beds
3baths
1,651sqft
1,512sqft lot
7565 Lachman Ave Ne, Albertville, MN 55301
Member Features
Find Real Estate Bargain!
Full foreclosure details
Home value, equity and ownership info
Find homes priced below market
Get full access with a FREE Account
Already a member?
For Sale
Off Market
Home type
Price / sqft
Year built
Home Details
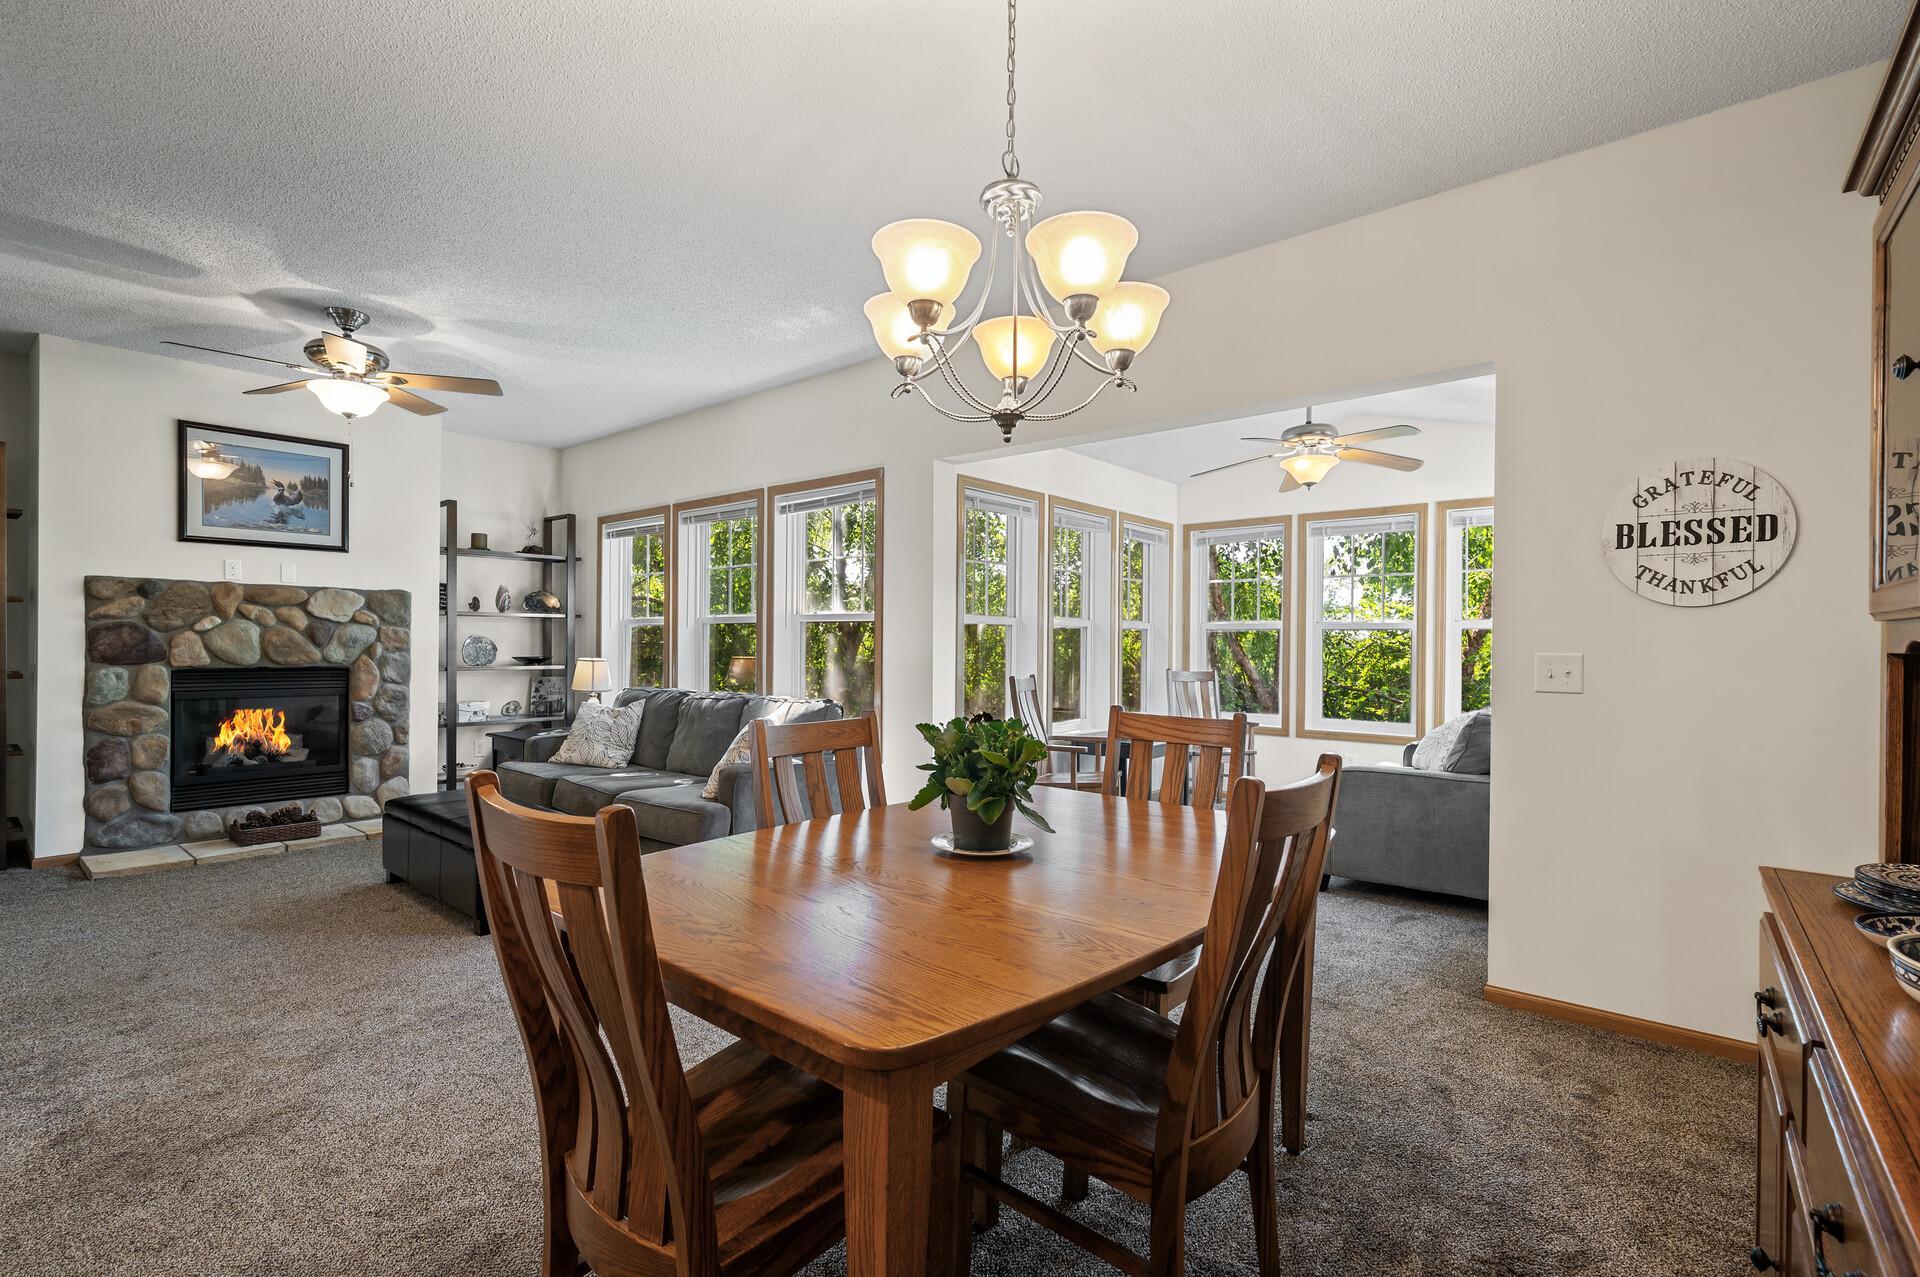
Welcome to this spacious, move-in ready home featuring 1-level living on the main floor. This end unit townhome has added value from natural light on 3 sides of the dwelling; and a unique sun room with filtered light from the surrounding trees in the backyard. You'll find a living room, kitchen, sunroom, bedroom, bathroom, and laundry facilities all on the spacious main level, which has 9-foot ceilings. The living room features a gas-burning fireplace with stone surround. Newer stainless steel appliances in the kitchen, and washer & dryer set. Priced fairly at the tax assessed value of the home, this spacious home is about 500 square feet larger than the average 3 bed, 3 bath townhome in this area. The upper level hosts two bedrooms: a large primary bedroom (14'2x13'9) with a full walk through bathroom, walk-in closet and a vaulted ceiling. This bathroom has a separate tub and shower, and a brand new vanity top. Nestled in the trees, the view faces west for glorious sunsets, with glimpses of spacious farmland in the distance. Recently finished walkout lower level provides versatile additional living space with natural light from the glass patio doors. There is a new 3/4 bathroom with a heated ceramic tile floor and an oak vanity with a granite countertop. The utility room features a new utility sink with an oak cabinet. You'll appreciate the many newer upgrades in this home, including the plush padded carpet and fresh interior paint: New Roof ('23
Interior Details
1651
3
3
Has Heating:
Yes
Heating Type:
Forced Air With Air Conditioning
Has Cooling:
Yes
Cooling Type:
Central
Has Fuel:
Yes
Fuel Type:
Gas
Has Basement:
No
Basement Type:
Finished
Has Flooring:
No
Flooring Type:
Carpet
Has Fireplace:
Yes
Fireplace Type:
N/A
Property Details
1512
No
No
Type:
Garage, Attached
Location:
N/A
Status:
N/A
Number of Spaces:
2
N/A
N/A
N/A
N/A
N/A
N/A
N/A
Construction Details
Townhouse
Vinyl
N/A
Gable
Wood Shingle
Tax History
Year
Amount
Land
Improvement
Percent Change
Assessment
2020
$2,898
$0
$0
--%
$197,800
2019
$2,754
$25,000
$182,700
--%
$207,700
2018
$2,588
$25,000
$171,000
--%
$196,000
2017
$2,106
$15,000
$142,700
--%
$157,700
2016
$2,052
$15,000
$135,200
--%
$150,200
2014
$1,840
$15,000
$105,000
--%
$120,000
2013
$1,800
$15,000
$98,400
--%
$113,400
2011
$2,014
$25,000
$108,700
--%
$133,700

Average Home Price in 55301
Nearby Properties
Zip Code
Price
Bed
Bath
Sqft
Lot
Sold Date
$437,982
5 Beds
3 Baths
1,420 Sqft
12,349 Lot (sqft)
Sold 09/14/2026
$268,153
$268,153
3 Beds
5 Baths
1,584 Sqft
1,521 Lot (sqft)
Sold 10/26/2026
$249,163
3 Beds
1 Baths
1,651 Sqft
1,014 Lot (sqft)
Sold NaN/NaN/NaN
$240,000
2 Beds
1 Baths
1,634 Sqft
1,014 Lot (sqft)
Sold 10/27/2026
$272,639
$272,639
3 Beds
5 Baths
1,768 Sqft
1,716 Lot (sqft)
Sold 10/26/2026
$415,000
$415,000
4 Beds
3 Baths
1,652 Sqft
12,302 Lot (sqft)
Sold 10/13/2026
$272,434
$272,434
3 Beds
1.5 Baths
1,584 Sqft
1,603 Lot (sqft)
Sold 10/26/2026
$299,000
$299,000
3 Beds
1.5 Baths
1,660 Sqft
1,980 Lot (sqft)
Sold 10/27/2026
$209,000
$209,000
3 Beds
1.5 Baths
1,760 Sqft
1,620 Lot (sqft)
Sold 10/26/2026