Member Features
Find Real Estate Bargain!
Full foreclosure details
Home value, equity and ownership info
Find homes priced below market
Get full access with a FREE Account
Already a member?
$1,548,888
Listing Price4beds
2baths
1,502sqft
7,000sqft lot
2222 Lacey Dr, Milpitas, CA 95035
Member Features
Find Real Estate Bargain!
Full foreclosure details
Home value, equity and ownership info
Find homes priced below market
Get full access with a FREE Account
Already a member?
For Sale
Pending
Off Market
Home type
Price / sqft
Year built
Home Details
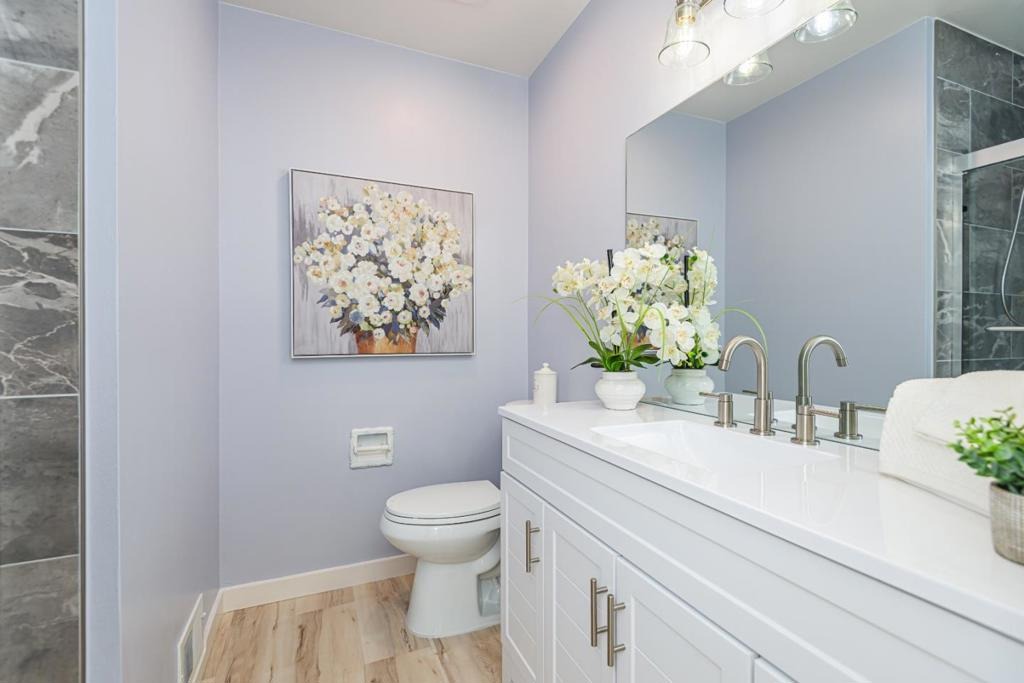
Beautifully remodeled and move-in ready, this exceptional single-family home is situated on a spacious 7,000sq ft lot in one of Milpitas most sought-after neighborhoods. Offering 4 bedrooms, 2 full bathrooms, and a two-car garage, the home combines modern upgrades with a functional layout designed for comfortable everyday living and effortless entertaining. Recently renovated throughout, the property features brand-new windows, new flooring, fresh interior and exterior paint, updated electrical, and professionally refreshed landscaping, creating outstanding curb appeal and a bright, modern atmosphere. The inviting living room and family room offer generous gathering spaces filled with natural light and an open, welcoming feel. The thoughtfully designed floor plan provides excellent flow between living spaces, while the expansive backyard offers endless possibilities for outdoor entertaining, gardening, recreation, or potential future expansion (buyer to verify). Ideally located near I-880, I-680, and Highway 237, this home offers convenient access to Silicon Valley's major tech campuses, shopping, dining, parks, and top local amenities. A rare opportunity to own a stylishly updated home in a prime Milpitas location
Interior Details
1502
4
2
Has Heating:
Yes
Heating Type:
Yes
Has Cooling:
No
Cooling Type:
N/A
Has Fuel:
No
Fuel Type:
N/A
Has Basement:
No
Basement Type:
N/A
Has Flooring:
No
Flooring Type:
N/A
Has Fireplace:
Yes
Fireplace Type:
N/A
Property Details
7000
Yes
Yes
Type:
N/A
Location:
N/A
Status:
N/A
Number of Spaces:
N/A
N/A
N/A
N/A
N/A
N/A
N/A
N/A
Construction Details
Custom Design
Stucco
N/A
N/A
Wood Shingle
Tax History
Year
Amount
Land
Improvement
Percent Change
Assessment
2020
$2,996
$87,571
$144,308
--%
$231,879
2019
$2,965
$85,854
$141,479
--%
$227,333
2018
$2,823
$84,171
$138,705
--%
$222,876
2017
$2,788
$82,521
$135,986
--%
$218,507
2016
$2,673
$80,903
$133,320
--%
$214,223
2014
$2,564
$78,128
$128,746
--%
$206,874
2013
$2,585
$77,775
$128,165
--%
$205,940
2012
$2,427
$76,250
$125,652
--%
$201,902

Average Home Price in 95035
Nearby Properties
Zip Code
Price
Bed
Bath
Sqft
Lot
Sold Date
$1,690,870
$1,690,870
3 Beds
2 Baths
1,541 Sqft
5,700 Lot (sqft)
Sold 06/17/2026
$1,514,006
$1,514,006
5 Beds
3 Baths
1,711 Sqft
6,000 Lot (sqft)
Sold 06/12/2026
$1,437,637
$1,437,637
5 Beds
3 Baths
1,462 Sqft
6,466 Lot (sqft)
Sold 06/04/2026
$1,550,000
$1,550,000
4 Beds
3 Baths
1,462 Sqft
6,060 Lot (sqft)
Sold 10/13/2026