Member Features
Find Real Estate Bargain!
Full foreclosure details
Home value, equity and ownership info
Find homes priced below market
Get full access with a FREE Account
Already a member?
$79,000
Listing Price--beds
1baths
2,340sqft
3,858sqft lot
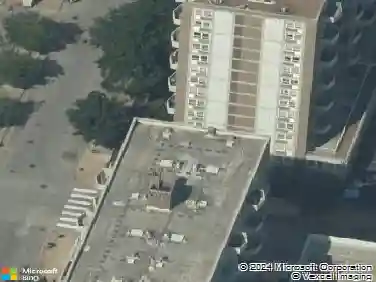
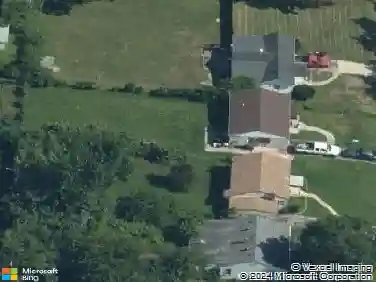
5130 Labadie Ave, Saint Louis, MO 63115
Member Features
Find Real Estate Bargain!
Full foreclosure details
Home value, equity and ownership info
Find homes priced below market
Get full access with a FREE Account
Already a member?
For Sale
Off Market
Home type
Price / sqft
Year built
Home Details
** SELLER IS OFFERING A $3000 CREDIT TO THE BUYER IF CLOSED BY THE END OF JANUARY.** This beautiful brick home is ideal for both investors and homeowners alike-perfect as a rental addition or your next primary residence. Featuring 3 bedrooms and 1.5 bathrooms, the home showcases gleaming hardwood floors and some updates throughout.nnThe spacious kitchen is a standout, offering a center island, stainless steel appliances, custom cabinetry, and a cozy additional backroom that adds extra living space filled with natural light that leads to the back yard and detached garage.nnDownstairs, the partially finished basement includes a half bath and bar area-perfect for entertaining-with a convenient walk-up to the fenced backyard. Additional highlights include a detached garage, new AC unit, upgraded electric panel (2024), and a newer water heater.nnWith timeless charm, smart updates, and plenty of space to enjoy, this home is move-in ready and full of potential!
Interior Details
2340
N/A
1
Has Heating:
Yes
Heating Type:
Central
Has Cooling:
Yes
Cooling Type:
Central
Has Fuel:
No
Fuel Type:
N/A
Has Basement:
No
Basement Type:
Unfinished
Has Flooring:
No
Flooring Type:
N/A
Has Fireplace:
Yes
Fireplace Type:
N/A
Property Details
3858
No
No
Type:
N/A
Location:
N/A
Status:
N/A
Number of Spaces:
N/A
N/A
N/A
N/A
N/A
N/A
N/A
N/A
Construction Details
Traditional/old
Brick
N/A
N/A
N/A
Tax History
Year
Amount
Land
Improvement
Percent Change
Assessment
2020
$276
$340
$2,700
--%
$3,040
2019
$276
$340
$2,700
--%
$3,040
2018
$277
$340
$2,620
--%
$2,960
2017
$272
$340
$2,620
--%
$2,960
2016
$311
$680
$2,700
--%
$3,380
2014
$364
$680
$3,740
--%
$4,420
2013
$364
$680
$3,740
--%
$4,420
2012
$403
$1,010
$4,200
--%
$5,210

Average Home Price in 63115
Nearby Properties
Zip Code
Price
Bed
Bath
Sqft
Lot
Sold Date
$18,703
-- Beds
1 Baths
2,256 Sqft
3,239 Lot (sqft)
Sold 07/22/2026
$36,229
-- Beds
1 Baths
2,254 Sqft
3,287 Lot (sqft)
Sold 10/27/2026
$39,900
5 Beds
2 Baths
2,400 Sqft
4,623 Lot (sqft)
Sold 10/12/2026
$40,710
2 Beds
1 Baths
2,100 Sqft
5,489 Lot (sqft)
Sold 10/27/2026
$80,000
2 Beds
1 Baths
2,304 Sqft
4,240 Lot (sqft)
Sold 11/02/2026
$94,900
5 Beds
2 Baths
2,248 Sqft
7,506 Lot (sqft)
Sold 10/12/2026
$115,000
2 Beds
1 Baths
2,418 Sqft
3,828 Lot (sqft)
Sold 09/29/2026
$35,000
-- Beds
1 Baths
2,182 Sqft
3,593 Lot (sqft)
Sold 10/12/2026
$80,000
2 Beds
1 Baths
2,418 Sqft
4,277 Lot (sqft)
Sold 09/29/2026