Member Features
Find Real Estate Bargain!
Full foreclosure details
Home value, equity and ownership info
Find homes priced below market
Get full access with a FREE Account
Already a member?
$886,534
Listing Price--beds
3baths
2,905sqft
14,101sqft lot
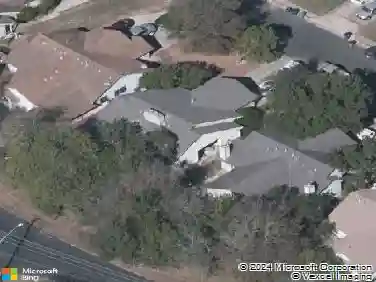
10200 LA Costa Dr, Austin, TX 78747
Member Features
Find Real Estate Bargain!
Full foreclosure details
Home value, equity and ownership info
Find homes priced below market
Get full access with a FREE Account
Already a member?
For Sale
Home type
Price / sqft
Year built
Home Details
Welcome to The Crown Jewel of Onion Creek - a truly one-of-a-kind luxury residence where design, craftsmanship, and lifestyle come together.Completely reimagined in 2023, this home showcases over $850,000 in high-end upgrades, thoughtfully curated by renowned Austin designers. From white oak flooring and custom cabinetry throughout to a stunning chefs kitchen featuring Thermador appliances, a True refrigerator, and an oversized quartz island, every detail has been elevated.The primary suite offers a spa-like retreat with a steam shower, designer wet room, and custom closet, while upgraded lighting, surround sound, and smart features enhance everyday living. Step outside to your private oasis - featuring a resurfaced pool, expansive limestone patio, outdoor kitchen, koi pond with waterfall, and a covered atrium with skylights, perfect for entertaining or unwinding. Located in the scenic Onion Creek community, youll enjoy a quiet, tree-lined setting with a country club feel, all just 15 minutes to downtown Austin and the airport, with easy access to McKinney Falls State Park and Southpark Meadows. A rare opportunity to own one of the most upgraded and refined homes in all of Onion Creek.
Interior Details
2905
N/A
3
Has Heating:
Yes
Heating Type:
Central
Has Cooling:
Yes
Cooling Type:
Central
Has Fuel:
No
Fuel Type:
N/A
Has Basement:
No
Basement Type:
N/A
Has Flooring:
No
Flooring Type:
N/A
Has Fireplace:
Yes
Fireplace Type:
N/A
Property Details
14101
No
No
Type:
Garage, Detached
Location:
N/A
Status:
N/A
Number of Spaces:
2
No
No
No
No
Yes
No
No
Construction Details
N/A
N/A
N/A
Hip
Tile
Tax History
Year
Amount
Land
Improvement
Percent Change
Assessment
2019
$9,094
$60,000
$363,996
--%
$423,996
2020
$9,094
$60,000
$363,996
--%
$423,996
2018
$8,751
$60,000
$338,407
--%
$398,407
2016
$8,997
$50,000
$354,026
--%
$404,026
2017
$9,010
$50,000
$353,442
--%
$403,442
2013
$7,811
$50,000
$297,943
--%
$347,943
2014
$8,570
$50,000
$267,113
--%
$317,113
2012
$8,050
$50,000
$296,792
--%
$346,792

Average Home Price in 78747
Nearby Properties
Zip Code
Price
Bed
Bath
Sqft
Lot
Sold Date
$514,281
$514,281
4 Beds
2.5 Baths
2,554 Sqft
8,102 Lot (sqft)
Sold 09/01/2026
$699,900
4 Beds
2 Baths
2,562 Sqft
8,829 Lot (sqft)
Sold 10/08/2026
$559,000
$559,000
-- Beds
2.5 Baths
2,540 Sqft
8,904 Lot (sqft)
Sold 10/26/2026
$519,265
$519,265
3 Beds
2.5 Baths
2,742 Sqft
11,787 Lot (sqft)
Sold 10/26/2026
$536,900
$536,900
3 Beds
3 Baths
2,759 Sqft
14,371 Lot (sqft)
Sold 09/29/2026