Member Features
Find Real Estate Bargain!
Full foreclosure details
Home value, equity and ownership info
Find homes priced below market
Get full access with a FREE Account
Already a member?
$1,325,884
Listing Price--beds
5baths
3,988sqft
24,848sqft lot
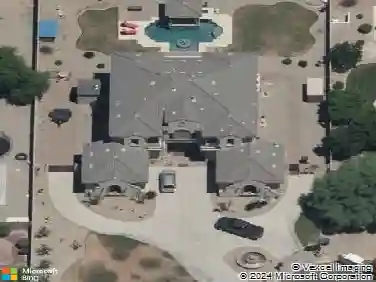
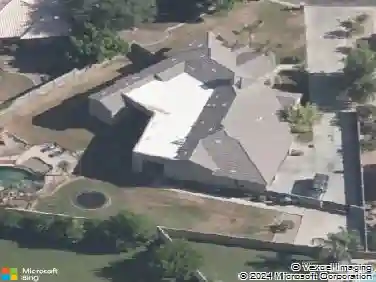
3157 E LA Costa Ct, Gilbert, AZ 85298
Member Features
Find Real Estate Bargain!
Full foreclosure details
Home value, equity and ownership info
Find homes priced below market
Get full access with a FREE Account
Already a member?
For Sale
Off Market
Home type
Price / sqft
Year built
Home Details
Check out this David Weekly Built, SINGLE STORY, 5 bed, + Office, 4.5 Baths, 4 CAR GARAGE, on over a 1/2 Acre lot in the GATED COMMUNITY of Acacia Estates. The backyard features an Oversized Patio, Pergola w/ a built in BBQ Grill, Views of the San Tan Mountains, Salt Water Pool & Spa, Turf in all the right places, and RV Gate to store all your toys. Inside, you will find wood-look tile throughout the entire home, a gourmet kitchen w/ GE Monogram Appliances, built in oven & refrigerator, 42'' staggered cabinetry, and walk in pantry. The living room has great detail with a built in entertainment center, huge patio slider doors & coffered ceilings. South Gilbert is an amazing place to live with access to hike the San Tan Mountains, great local restaurants & shopping like Blue 32 & Designer Blvd. and A+ Rated Schools, this house is the one!
Interior Details
3988
N/A
5
Has Heating:
Yes
Heating Type:
Forced Air With Air Conditioning
Has Cooling:
Yes
Cooling Type:
Refrigerator
Has Fuel:
No
Fuel Type:
N/A
Has Basement:
No
Basement Type:
N/A
Has Flooring:
No
Flooring Type:
N/A
Has Fireplace:
Yes
Fireplace Type:
N/A
Property Details
24848
Yes
Yes
Type:
N/A
Location:
N/A
Status:
N/A
Number of Spaces:
N/A
N/A
N/A
N/A
N/A
N/A
N/A
N/A
Construction Details
N/A
Combination
N/A
N/A
Concrete
Tax History
Year
Amount
Land
Improvement
Percent Change
Assessment
2020
$5,229
$13,810
$55,270
--%
$69,080
2019
$5,021
$13,680
$54,730
--%
$68,410
2018
$1,749
$24,075
$0
--%
$24,075
2017
$1,649
$24,900
$0
--%
$24,900
2016
$1,594
$22,935
$0
--%
$22,935
2014
$1,673
$14,432
$0
--%
$14,432
2013
$1,381
$12,000
$0
--%
$12,000
2012
$1,425
$12,960
$0
--%
$12,960

Average Home Price in 85298
Nearby Properties
Zip Code
Price
Bed
Bath
Sqft
Lot
Sold Date
$1,225,800
$1,225,800
-- Beds
4.5 Baths
4,149 Sqft
54,828 Lot (sqft)
Sold 10/09/2026
$1,225,427
$1,225,427
-- Beds
4 Baths
3,524 Sqft
42,230 Lot (sqft)
Sold 08/07/2026
$1,150,000
$1,150,000
5 Beds
5 Baths
3,975 Sqft
12,738 Lot (sqft)
Sold 10/26/2026
$1,150,498
$1,150,498
-- Beds
4.5 Baths
3,532 Sqft
12,197 Lot (sqft)
Sold 10/26/2026
$1,285,000
$1,285,000
4 Beds
4 Baths
3,514 Sqft
21,139 Lot (sqft)
Sold 10/26/2026
$1,289,326
$1,289,326
4 Beds
5 Baths
3,673 Sqft
24,337 Lot (sqft)
Sold 10/26/2026
$1,137,561
$1,137,561
5 Beds
5 Baths
3,796 Sqft
25,769 Lot (sqft)
Sold 10/26/2026
$1,400,000
$1,400,000
5 Beds
4 Baths
3,473 Sqft
20,460 Lot (sqft)
Sold 10/13/2026
$1,397,342
$1,397,342
6 Beds
5 Baths
4,098 Sqft
21,189 Lot (sqft)
Sold 10/27/2026