Member Features
Find Real Estate Bargain!
Full foreclosure details
Home value, equity and ownership info
Find homes priced below market
Get full access with a FREE Account
Already a member?
$541,960
Listing Price--beds
2baths
1,453sqft
6,191sqft lot
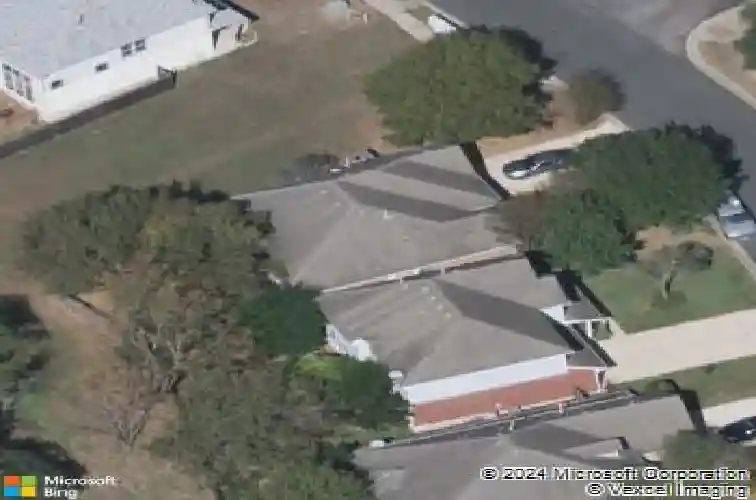
6844 LA Concha Pass, Austin, TX 78749
Member Features
Find Real Estate Bargain!
Full foreclosure details
Home value, equity and ownership info
Find homes priced below market
Get full access with a FREE Account
Already a member?
For Sale
Off Market
Home type
Price / sqft
Year built
Home Details
Say hello to this Legend Oaks single-story home with 3 bedrooms and 2 bathrooms, offering a light-filled interior, 2 dining areas, and walkable access to neighborhood parks and trails. Set within a quiet pocket of Legend Oaks, this home sits on a thoughtfully positioned lot where easements along the back and side create added breathing room between homes. Although the home is one story, the natural slope of the property and elevated main living areas give the interior a sense of volume, especially with large windows that draw in southern and southwestern light throughout the day. Inside, the front of the home opens to a formal dining area that can easily transition into a home office. Just beyond, the living room becomes the central gathering space with a floor to ceiling tile fireplace that adds warmth and ambience with the flip of a switch. The kitchen sits directly beside the living and breakfast areas. A center island with breakfast bar provides space for morning coffee, casual meals, or serving during gatherings. Quartz countertops, shaker cabinetry, stainless appliances, and a tile backsplash add thoughtful detail. The primary suite features high ceilings and a wall of windows that frame natural light throughout the day. The primary bathroom includes a dual vanity, soaking tub, separate shower, water closet, herringbone tile accents and a spacious walk in closet with generous room for two. Top down, bottom up window shades have recently been installed throughout the hom
Interior Details
1453
N/A
2
Has Heating:
Yes
Heating Type:
Central
Has Cooling:
Yes
Cooling Type:
Central
Has Fuel:
No
Fuel Type:
N/A
Has Basement:
No
Basement Type:
N/A
Has Flooring:
No
Flooring Type:
N/A
Has Fireplace:
Yes
Fireplace Type:
N/A
Property Details
6191
No
No
Type:
Garage, Attached
Location:
N/A
Status:
N/A
Number of Spaces:
2
No
No
No
No
Yes
No
No
Construction Details
N/A
N/A
N/A
Hip
Composition Shingle
Tax History
Year
Amount
Land
Improvement
Percent Change
Assessment
2019
$7,067
$100,000
$229,510
--%
$329,510
2020
$7,067
$100,000
$229,510
--%
$329,510
2018
$7,264
$100,000
$230,707
--%
$330,707
2016
$6,161
$0
$0
--%
$303,893
2017
$6,777
$0
$0
--%
$276,266
2013
$5,112
$0
$0
--%
$228,319
2013
$5,112
$50,000
$157,563
--%
$207,563
2012
$4,874
$50,000
$154,617
--%
$204,617

Average Home Price in 78749
Nearby Properties
Zip Code
Price
Bed
Bath
Sqft
Lot
Sold Date
$527,000
$527,000
3 Beds
2 Baths
1,545 Sqft
6,454 Lot (sqft)
Sold 10/12/2026