

Member Features
Find Real Estate Bargain!
Full foreclosure details
Home value, equity and ownership info
Find homes priced below market
Get full access with a FREE Account
Already a member?
$4,296,584
Listing Price5beds
6baths
3,961sqft
13,771sqft lot
4801 LA Canada Blvd, LA Canada Flintridge, CA 91011
Member Features
Find Real Estate Bargain!
Full foreclosure details
Home value, equity and ownership info
Find homes priced below market
Get full access with a FREE Account
Already a member?
For Sale
Home type
Price / sqft
Year built
Home Details
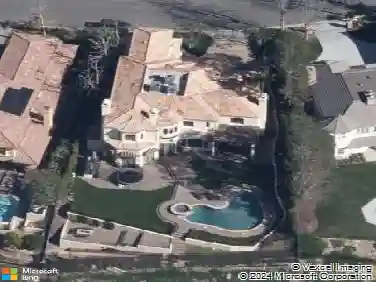
Set behind tall manicured hedges on exceptionally private grounds, this turnkey Hampton-inspired Cape Cod offers the rare combination of modern construction, refined upgrades, and single-story living in one of La Canada's most sought-after neighborhoods. Completed in 2014, the estate was thoughtfully designed around seamless indoor-outdoor flow, with oversized French doors opening from nearly every major room to beautifully integrated outdoor living and entertaining spaces. A long central walkway leads through layered landscaping and resort-like terraces to a covered front porch, where symmetrical architecture and refined detailing create an elegant first impression. Inside, a dramatic gallery-style entry sets the tone with sculptural dimensional wall detailing and soaring coffered ceilings. The home is further defined by clerestory windows, wide-plank European oak flooring, custom millwork, and light-filled open living spaces designed for both elevated entertaining and everyday comfort. At the center of the home, the designer chef's kitchen features an oversized waterfall island, custom European-style cabinetry, Thermador appliances, extensive prep space, and a warm contemporary aesthetic that balances sophistication with livability. A striking double-sided stone fireplace anchors the adjoining living spaces, while the formal dining room is framed by a dramatic wall-to-wall wine display and French doors opening directly to the grounds. The thoughtfully designed floor plan of
Interior Details
3961
5
6
Has Heating:
Yes
Heating Type:
Solar
Has Cooling:
Yes
Cooling Type:
Central
Has Fuel:
Yes
Fuel Type:
Solar
Has Basement:
No
Basement Type:
N/A
Has Flooring:
No
Flooring Type:
N/A
Has Fireplace:
Yes
Fireplace Type:
N/A
Property Details
13771
No
No
Type:
N/A
Location:
N/A
Status:
N/A
Number of Spaces:
N/A
N/A
N/A
N/A
N/A
N/A
N/A
N/A
Construction Details
Conventional
N/A
N/A
Gable
Wood Shingle
Tax History
Year
Amount
Land
Improvement
Percent Change
Assessment
2019
$29,800
$2,197,877
$549,467
--%
$2,747,344
2019
$29,800
$2,154,782
$538,694
--%
$2,693,476
2018
$29,078
$2,112,532
$528,132
--%
$2,640,664
2017
$28,563
$2,071,110
$517,777
--%
$2,588,887
2016
$28,022
$2,030,500
$507,625
--%
$2,538,125
2014
$13,068
$848,000
$212,000
--%
$1,060,000
2013
$10,500
$673,200
$168,300
--%
$841,500
2012
$9,013
$660,000
$165,000
--%
$825,000

Average Home Price in 91011
Nearby Properties
Zip Code
Price
Bed
Bath
Sqft
Lot
Sold Date
$3,576,307
3 Beds
5 Baths
3,802 Sqft
15,617 Lot (sqft)
Sold 05/20/2026
$3,990,000
5 Beds
7 Baths
3,649 Sqft
23,395 Lot (sqft)
Sold 10/27/2026
$4,350,000
4 Beds
4 Baths
3,492 Sqft
11,932 Lot (sqft)
Sold 10/13/2026
$4,296,584
5 Beds
6 Baths
3,961 Sqft
13,771 Lot (sqft)
Sold 10/27/2026
$4,750,000
6 Beds
6 Baths
4,250 Sqft
18,415 Lot (sqft)
Sold 09/29/2026
Calculators
Mortgage
Mortgage Calculator
Details for 4801 LA CANADA BLVD
Property Debt
Foreclosure Contact Details
Similar Homes Nearby
Guides for La Canada Blvd

In August 2024, LA’s pre-foreclosures plummeted 50% from July and 60% from last year, suggesting better economic conditions or successful homeowner interventions. Similar trends in San Jose, while SF and SD remain stable. Sacramento shows significant improvement. LA’s efforts stand out. #HousingMarket #LosAngeles



