
Member Features
Find Real Estate Bargain!
Full foreclosure details
Home value, equity and ownership info
Find homes priced below market
Get full access with a FREE Account
Already a member?
$262,900
Listing Price3beds
3baths
2,324sqft
7,187sqft lot
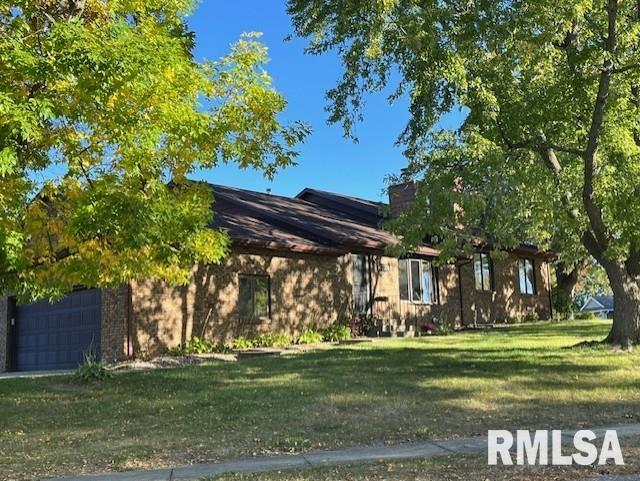
4724 Kynnelworth Dr, Bettendorf, IA 52722
Member Features
Find Real Estate Bargain!
Full foreclosure details
Home value, equity and ownership info
Find homes priced below market
Get full access with a FREE Account
Already a member?
For Sale
Home type
Price / sqft
Year built
Home Details
Bettendorf, IA Ranch Condo 3 bedrooms, 3 baths, 2 car garage, 1st floor laundry. 2, 400 Sq Ft of finished living space. All appliances included: New: fridge 2024, washer & dryer 2022. Granite counters. New carpet 2024 in very large 18 x 11 master bedroom (double closets), private master bath with new vinyl floor 2024. Perfect location on a quiet cul-de-sac. 3 season room (brand new custom blinds 2024) + 10 x 14 deck. New roof & Leaf Filter gutter guards 2023. Your pet is welcome (weight limit 25 lbs.). 2nd fridge in basement included. Seller is a licensed real estate agent in IA & IL. As of 9/1/24 each unit owner is responsible for obtaining (company of their choice) and paying for regular homeowners' insurance. As a result, the monthly HOA fee has been reduced to $100.00
Interior Details
2324
3
3
Has Heating:
Yes
Heating Type:
Forced Air With Air Conditioning
Has Cooling:
Yes
Cooling Type:
N/A
Has Fuel:
Yes
Fuel Type:
Gas
Has Basement:
No
Basement Type:
Finished
Has Flooring:
No
Flooring Type:
Carpet
Has Fireplace:
Yes
Fireplace Type:
N/A
Property Details
7187
Yes
No
Type:
Garage, Attached
Location:
N/A
Status:
N/A
Number of Spaces:
2
No
No
No
No
No
No
No
Construction Details
Townhouse
Brick
N/A
Gable
Asphalt
Tax History
Year
Amount
Land
Improvement
Percent Change
Assessment
2019
$3,208
$21,240
$164,320
--%
$185,560
2019
$3,208
$21,240
$159,540
--%
$180,780
2018
$3,218
$21,240
$159,540
--%
$180,780
2017
$3,214
$21,240
$159,540
--%
$180,780
2015
$3,046
$0
$0
--%
$172,020

Average Home Price in 52722
Nearby Properties
Zip Code
Price
Bed
Bath
Sqft
Lot
Sold Date
$262,900
3 Beds
3 Baths
2,324 Sqft
7,187 Lot (sqft)
Sold 10/06/2026





