Member Features
Find Real Estate Bargain!
Full foreclosure details
Home value, equity and ownership info
Find homes priced below market
Get full access with a FREE Account
Already a member?
$597,040
Listing Price5beds
3baths
3,118sqft
6,794sqft lot
831 Kuss Dr, Saline, MI 48176
Member Features
Find Real Estate Bargain!
Full foreclosure details
Home value, equity and ownership info
Find homes priced below market
Get full access with a FREE Account
Already a member?
For Sale
Off Market
Home type
Price / sqft
Year built
Home Details
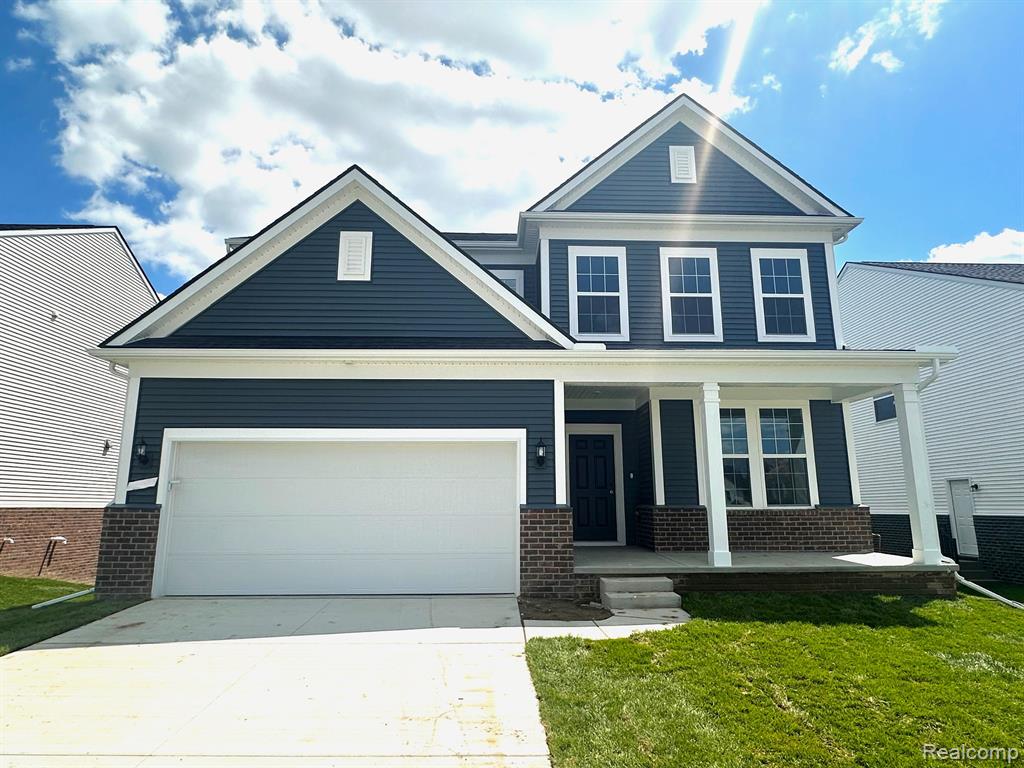
HOME TO BE BUILT. This spacious 3, 118-square-foot residence features 5 bedrooms and 3 bathrooms, designed with larger families in mind. The Continental Floorplan promotes comfortable living and effortless entertaining. The open kitchen connects seamlessly to the formal dining room via a convenient pass-through and an optional butlers pantry. A first-floor bedroom and full bath provide a welcoming space for guests. The everyday entry features a Pulte Planning Center, while a versatile flex room offers additional options to suit your lifestyle. Upstairs, you'll find a generous loft area, thoughtfully separated from the private Owners Suite, maximizing both living and storage space for your family. Youll have the opportunity to choose your interior finishes through our enjoyable personalization process. Enjoy the peace of mind that comes with our Thoughtful Life Tested homes and included limited warranty. School-age children will attend the highly regarded Saline School District, with convenient access to US 23 and I-94. Estimated move in April-June 2025.
Interior Details
3118
5
3
Has Heating:
Yes
Heating Type:
Forced Air With Air Conditioning
Has Cooling:
Yes
Cooling Type:
N/A
Has Fuel:
No
Fuel Type:
N/A
Has Basement:
No
Basement Type:
Basement (unspecified)
Has Flooring:
No
Flooring Type:
N/A
Has Fireplace:
Yes
Fireplace Type:
N/A
Property Details
6794
No
No
Type:
N/A
Location:
N/A
Status:
N/A
Number of Spaces:
N/A
N/A
N/A
N/A
N/A
N/A
N/A
N/A
Construction Details
Condo/apartment
N/A
N/A
N/A
N/A
Tax History
Year
Amount
Land
Improvement
Percent Change
Assessment

Average Home Price in 48176
Nearby Properties
Zip Code
Price
Bed
Bath
Sqft
Lot
Sold Date
$595,240
$595,240
4 Beds
3 Baths
3,290 Sqft
6,214 Lot (sqft)
Sold 10/12/2026
$673,829
$673,829
5 Beds
3 Baths
3,198 Sqft
6,932 Lot (sqft)
Sold 10/27/2026
$638,990
$638,990
5 Beds
3 Baths
3,070 Sqft
6,756 Lot (sqft)
Sold 10/13/2026
$623,990
$623,990
4 Beds
3 Baths
3,290 Sqft
6,895 Lot (sqft)
Sold 11/02/2026
$615,940
$615,940
4 Beds
4 Baths
3,008 Sqft
6,477 Lot (sqft)
Sold 10/26/2026
$601,990
$601,990
4 Beds
3 Baths
3,070 Sqft
7,752 Lot (sqft)
Sold 10/13/2026
$664,696
$664,696
4 Beds
3.5 Baths
3,094 Sqft
8,983 Lot (sqft)
Sold 10/27/2026
$648,990
$648,990
5 Beds
4 Baths
3,290 Sqft
6,353 Lot (sqft)
Sold 09/29/2026
$757,263
$757,263
5 Beds
3 Baths
3,212 Sqft
6,231 Lot (sqft)
Sold 10/27/2026