
Member Features
Find Real Estate Bargain!
Full foreclosure details
Home value, equity and ownership info
Find homes priced below market
Get full access with a FREE Account
Already a member?
$649,900
Listing Price3beds
3baths
1,764sqft
122,839sqft lot
641 Kulp Rd, Perkiomenville, PA 18074
Member Features
Find Real Estate Bargain!
Full foreclosure details
Home value, equity and ownership info
Find homes priced below market
Get full access with a FREE Account
Already a member?
For Sale
Off Market
Home type
Price / sqft
Year built
Home Details
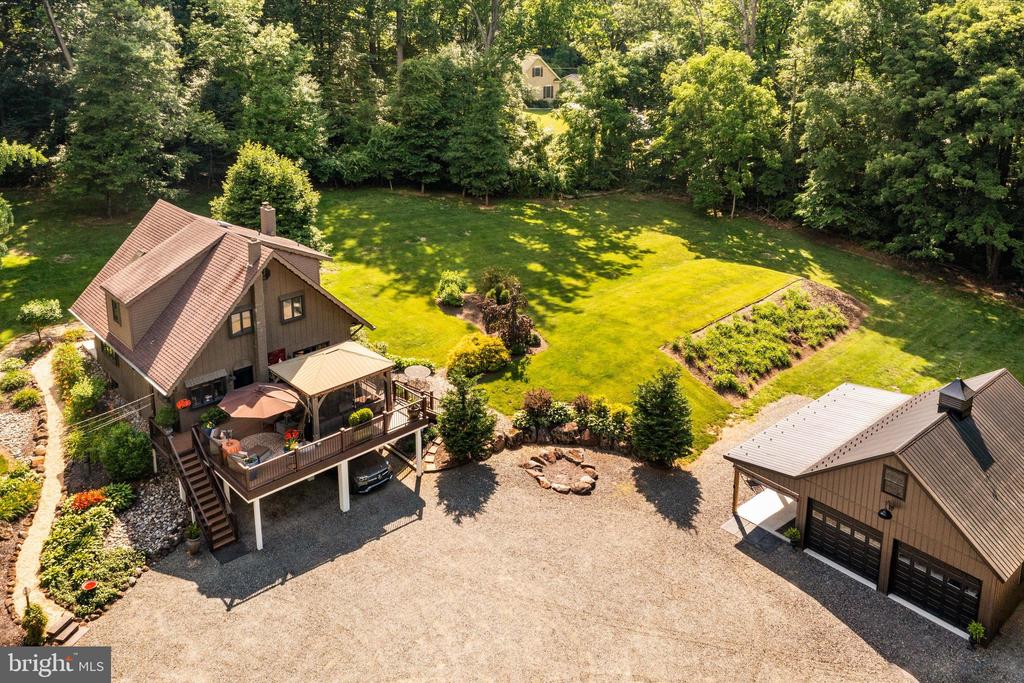
Tranquility awaits at this custom, Swiss chalet that exudes character and charm! Nestled on almost 3 acres in a retreat-like setting and located just minutes from Green Lane Park and reservoir, this is a dream location and setting for nature lovers, outdoor enthusiasts and those seeking privacy in a serene setting. Head down the driveway to your own private paradise with bucolic, sprawling grounds with magical gardens and a privacy buffer of mature perimeter trees. Meander along a lovely path through gorgeous and lush gardens as you head to one of two decks, providing a fantastic integration of indoor and outdoor spaces. Upon entering the home, you will immediately feel a sense of warmth and coziness. Gorgeous hardwood floors throughout the main level, custom wood paneling, incredible natural light and an abundance artistic and inviting finishes throughout. The open floor plan of the living room and dining room is a wonderful space for gatherings. Head into the bar room / den with a live edge bar countertop and access to the larger deck with gazebo to enjoy this relaxing outdoor living space. The covered deck area is also accessible from the updated eat-in kitchen with center island, custom painted cabinets and tile backsplash, quartz countertops, stainless steel appliances, gas cooking and recessed lighting. The main level also provides a powder room for guests. The upper level of the home offers a spacious primary bedroom suite with cathedral ceiling and a solarium that is
Interior Details
1764
3
3
Has Heating:
Yes
Heating Type:
Central
Has Cooling:
Yes
Cooling Type:
Central
Has Fuel:
Yes
Fuel Type:
Oil
Has Basement:
No
Basement Type:
Full
Has Flooring:
No
Flooring Type:
N/A
Has Fireplace:
Yes
Fireplace Type:
N/A
Property Details
122839
Yes
Yes
Type:
No Garage
Location:
N/A
Status:
N/A
Number of Spaces:
0
N/A
N/A
N/A
N/A
N/A
N/A
N/A
Construction Details
Cape Cod
N/A
N/A
N/A
N/A
Tax History
Year
Amount
Land
Improvement
Percent Change
Assessment
2020
$5,065
$0
$0
--%
$154,600
2019
$4,917
$0
$0
--%
$154,600
2018
$4,722
$0
$0
--%
$154,600
2017
$4,606
$0
$0
--%
$154,600
2016
$4,483
$0
$0
--%
$154,600
2014
$4,223
$0
$0
--%
$154,600
2012
$4,000
$0
$0
--%
$154,600

Average Home Price in 18074
Nearby Properties
Zip Code
Price
Bed
Bath
Sqft
Lot
Sold Date
$556,054
3 Beds
2 Baths
1,624 Sqft
93,654 Lot (sqft)
Sold 10/05/2026
$649,900
3 Beds
3 Baths
1,764 Sqft
122,839 Lot (sqft)
Sold 09/29/2026




