
Member Features
Find Real Estate Bargain!
Full foreclosure details
Home value, equity and ownership info
Find homes priced below market
Get full access with a FREE Account
Already a member?
$591,000
Listing Price4beds
3baths
3,243sqft
20,570sqft lot
1514 Knollwood Dr Nw, Cleveland, TN 37311
Member Features
Find Real Estate Bargain!
Full foreclosure details
Home value, equity and ownership info
Find homes priced below market
Get full access with a FREE Account
Already a member?
For Sale
Off Market
Home type
Price / sqft
Year built
Home Details
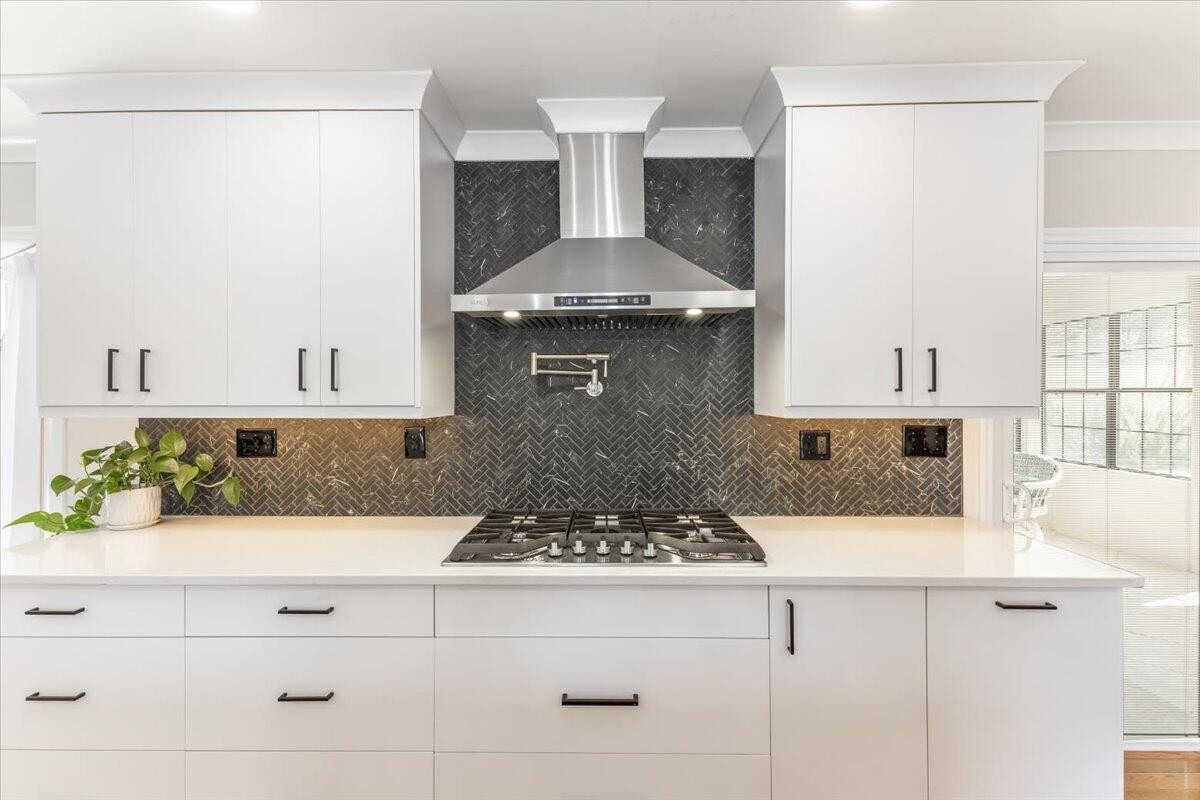
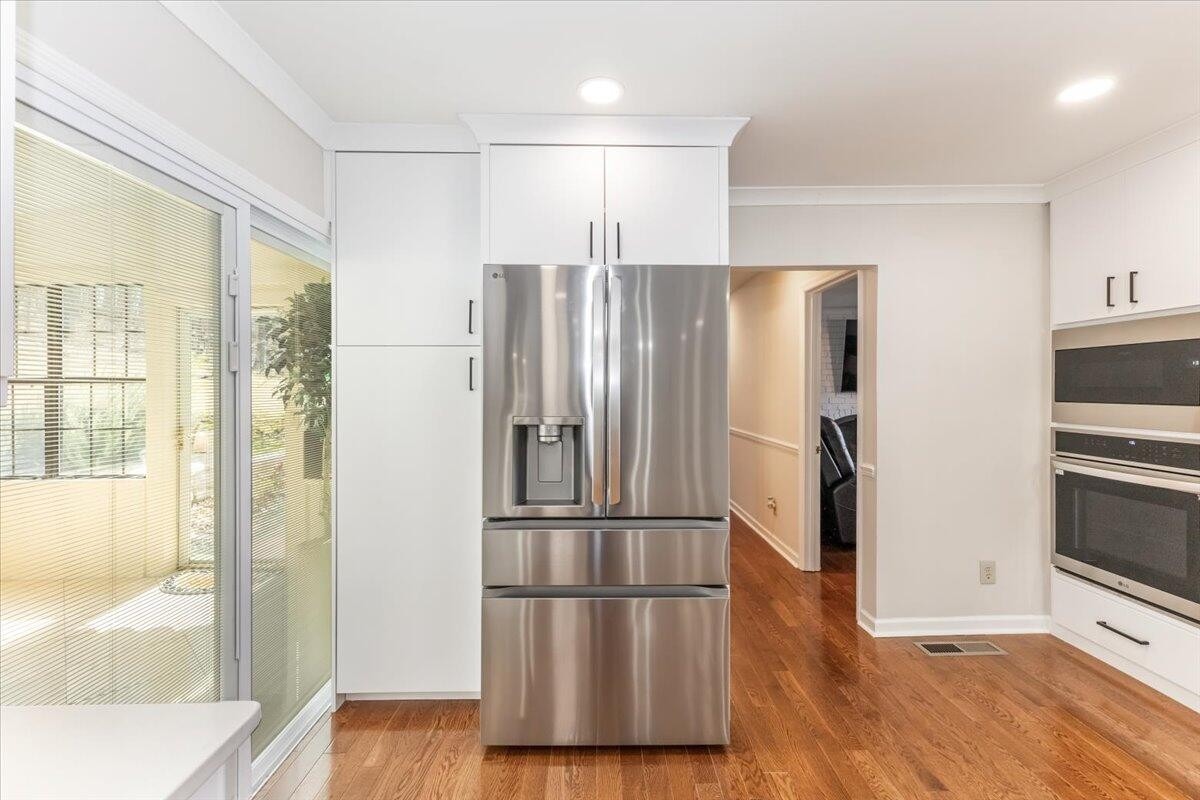
Welcome to your Updated and Stunning Colonial Home in the desirable Everhart Estates Neighborhood located at 1514 Knollwood Dr. This home blends classic and clean with luxury that will make you ready to move today. From the time you walk into this home, you will be taken aback with a gorgeous remodeled kitchen and ample floor space for family and friends. The improvements of this home provides an Open Floor concept for entertaining. The kitchen is only steps away from a relaxing sunroom to enjoy your morning coffee, after work drinks or a quiet place to enjoy a good book and unwind or enjoy fruit from the mature fruit trees just outside the sunroom!nThis home offers 2 primary en suits located upstairs for convenience to access the other 2 bedrooms in the house, along with laundry, for easy living. There are 2 additional spaces in this home for additional needs such as a play space for kids, an office or an at home gym. nThe TV in the Primary Bathroom will remain with the home for the next homeowners enjoyment as well as all kitchen appliances (including the kitchen refrigerator). Key points for exterior are: French Drains that run from back to front of house and the irrigation system to make yard work easy and enjoyable. nHome updates and age information include: nAll new hardwoods on the main floor - 2024nAll new kitchen appliances and remodel - 2024nInterior paint for entire home - 2024nTankless Electric Water Heater nGuest bathrooms updated nRoof is 7 years old nnSERIOUS B
Interior Details
3243
4
3
Has Heating:
Yes
Heating Type:
Forced Air With Air Conditioning
Has Cooling:
Yes
Cooling Type:
N/A
Has Fuel:
No
Fuel Type:
N/A
Has Basement:
No
Basement Type:
N/A
Has Flooring:
No
Flooring Type:
Carpet
Has Fireplace:
Yes
Fireplace Type:
N/A
Property Details
20570
Yes
Yes
Type:
Garage, Attached
Location:
N/A
Status:
N/A
Number of Spaces:
2
No
No
No
No
Yes
No
No
Construction Details
N/A
Siding (not Specified)
N/A
Gable/hip
Composition Shingle
Tax History
Year
Amount
Land
Improvement
Percent Change
Assessment
2020
$2,249
$9,900
$48,650
--%
$58,550
2019
$2,249
$9,900
$48,650
--%
$58,550
2017
$2,206
$9,900
$48,650
--%
$58,550
2017
$2,206
$9,900
$48,650
--%
$58,550
2016
$2,012
$7,875
$47,450
--%
$55,325
2014
$1,855
$0
$0
--%
$55,200
2013
$1,686
$0
$0
--%
$46,975
2011
$1,646
$0
$0
--%
$50,150

Average Home Price in 37311
Nearby Properties
Zip Code
Price
Bed
Bath
Sqft
Lot
Sold Date
$516,455
$516,455
-- Beds
2 Baths
2,782 Sqft
15,598 Lot (sqft)
Sold 07/10/2026
$639,000
$639,000
-- Beds
2.5 Baths
3,320 Sqft
26,976 Lot (sqft)
Sold 10/06/2026
$549,900
$549,900
-- Beds
2.5 Baths
2,790 Sqft
21,344 Lot (sqft)
Sold 10/05/2026
$451,758
4 Beds
4 Baths
2,800 Sqft
19,080 Lot (sqft)
Sold 10/06/2026
$591,000
4 Beds
3 Baths
3,243 Sqft
20,570 Lot (sqft)
Sold 11/15/2025




