
Member Features
Find Real Estate Bargain!
Full foreclosure details
Home value, equity and ownership info
Find homes priced below market
Get full access with a FREE Account
Already a member?
$1,499,000
Listing Price4beds
5baths
5,935sqft
442,669sqft lot
18751 Knollwood Cir, Lakeville, MN 55044
Member Features
Find Real Estate Bargain!
Full foreclosure details
Home value, equity and ownership info
Find homes priced below market
Get full access with a FREE Account
Already a member?
For Sale
Home type
Price / sqft
Year built
Home Details
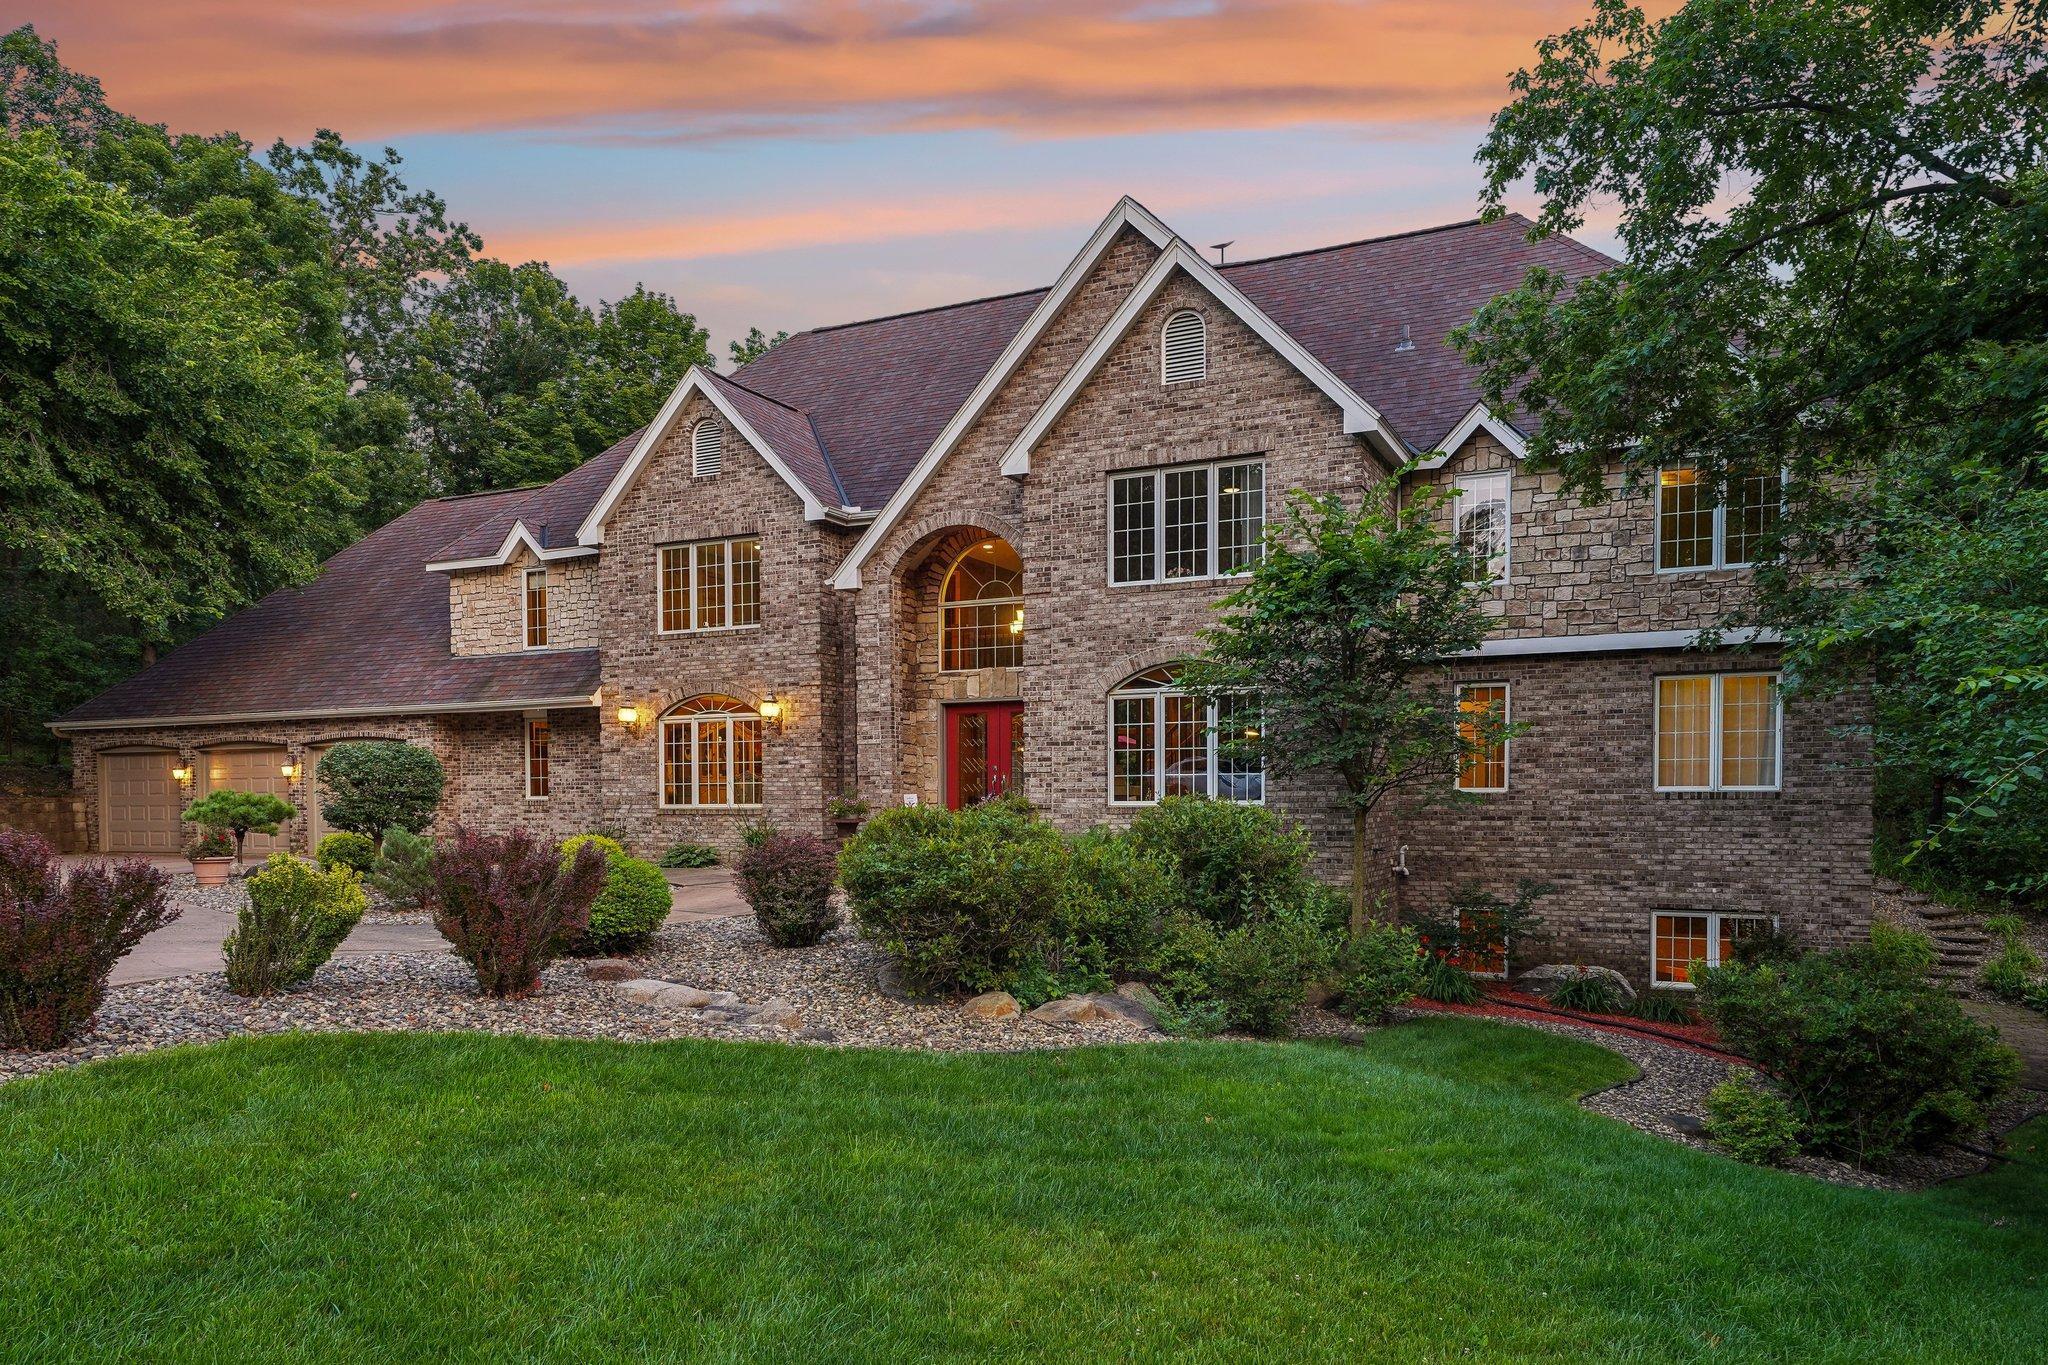
Welcome to an unparalleled sanctuary of luxury, nestled within the prestigious Park Ridge Estates. This private estate spans over 10+ acres of pristine, heavily wooded land. As you arrive, a long, tree-lined driveway with a gated entry welcomes you to a grand circle driveway, showcasing a massive 3-car garage, and setting the stage for the splendor within. Step through the magnificent entrance into the awe-inspiring grand living room, where expansive floor-to-ceiling windows flood the space with natural light, accentuating the exceptionally tall ceilings and the majestic stone fireplace. The gourmet kitchen is a masterpiece, outfitted with top-of-the-line stainless steel appliances, a double oven, induction cooktop, and gleaming granite countertops. Exquisite maple cabinets and rich hardwood floors elevate the space, while a large island with bar seating and a walk-in pantry cater to your every culinary need. The casual dining area, adorned with built-in cabinetry, provides seamless access to the deck for al fresco dining. Adjacent, the sunroom exudes warmth with its vaulted ceiling and charming brick fireplace, creating a serene retreat. The main level also features a formal sitting room and a sophisticated study with custom built-in desk and cabinetry, complete with outdoor access. A bright and airy bedroom, complemented by a 3/4 bath and a half bath, ensures comfort for guests. Ascend to the upper level, where the expansive primary suite awaits. It boasts bespoke maple cab
Interior Details
5935
4
5
Has Heating:
No
Heating Type:
N/A
Has Cooling:
No
Cooling Type:
N/A
Has Fuel:
No
Fuel Type:
N/A
Has Basement:
No
Basement Type:
N/A
Has Flooring:
No
Flooring Type:
N/A
Has Fireplace:
Yes
Fireplace Type:
N/A
Property Details
442669
No
No
Type:
Garage, Attached
Location:
N/A
Status:
N/A
Number of Spaces:
4
N/A
N/A
N/A
N/A
N/A
N/A
N/A
Construction Details
N/A
N/A
N/A
N/A
N/A
Tax History
Year
Amount
Land
Improvement
Percent Change
Assessment
2020
$10,066
$206,200
$530,200
--%
$736,400
2019
$9,082
$196,400
$494,300
--%
$690,700
2018
$9,249
$186,900
$503,200
--%
$690,100
2017
$9,266
$178,000
$504,900
--%
$682,900
2016
$9,646
$172,800
$503,900
--%
$676,700
2014
$9,655
$153,900
$513,400
--%
$667,300
2013
$8,972
$149,200
$487,200
--%
$636,400
2011
$9,212
$157,100
$522,700
--%
$679,800

Average Home Price in 55044
Nearby Properties
Zip Code
Price
Bed
Bath
Sqft
Lot
Sold Date
$1,750,000
$1,750,000
6 Beds
4.5 Baths
6,490 Sqft
25,425 Lot (sqft)
Sold 09/29/2026
$1,499,000
$1,499,000
4 Beds
5 Baths
5,935 Sqft
442,669 Lot (sqft)
Sold 09/29/2026




