Member Features
Find Real Estate Bargain!
Full foreclosure details
Home value, equity and ownership info
Find homes priced below market
Get full access with a FREE Account
Already a member?
$479,473
Listing Price3beds
2.5baths
1,811sqft
1,917sqft lot
11244 W Knightsbridge Ct, Boise, ID 83713
Member Features
Find Real Estate Bargain!
Full foreclosure details
Home value, equity and ownership info
Find homes priced below market
Get full access with a FREE Account
Already a member?
For Sale
Off Market
Home type
Price / sqft
Year built
Home Details
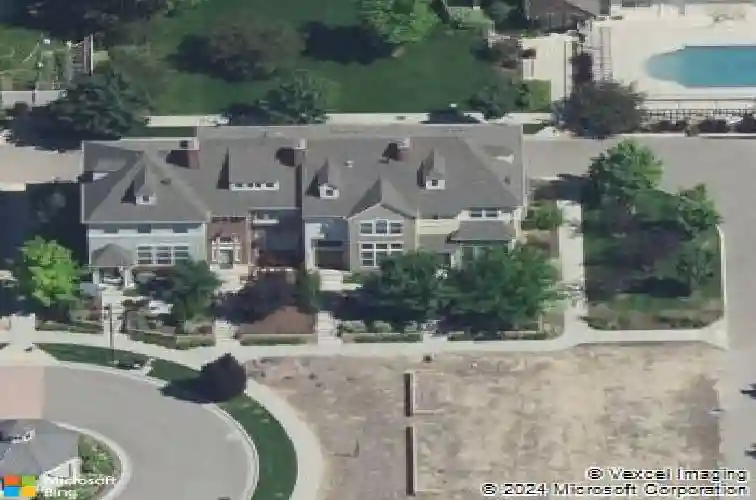
Luxury meets ease at 11244 W. Knightsbridge Ct-an Energy Star Certified Home designed for comfort, efficiency, and elevated living. Enter through your private gated courtyard with a grass-lined path, garden box ready for planting and grand double-door entry. Inside, soaring ceilings and a wall of windows flood the multi-level open-concept great room with natural light, creating a bright, expansive feel. This home has been completely updated-new flooring, paint, quartz surfaces, appliances, tile, and fixtures throughout. The premium Bosch kitchen suite anchors the space, perfect for gathering, everyday living and effortless entertaining. Premium cabinetry with slide-outs, huge pantry, kitchen island gas fireplace. Step onto the balcony, prepped for natural gas BBQ, and enjoy seamless indoor-outdoor living, views of the community pool, green space and Boise Foothills. Retreat to your spa-inspired primary suite featuring a designer walk-in shower and generous closet space. Upstairs, ultra-plush carpet adds comfort underfoot. Plenty of room offered with the oversized 2 car garage and bonus tempered storage area! All of this, just a short stroll to Starbucks, 15 min to Boise airport, BSU and less than 2 miles to The Village at Meridian. Low maintenance. High style. This is home.
Interior Details
1811
3
2.5
Has Heating:
Yes
Heating Type:
Yes
Has Cooling:
Yes
Cooling Type:
N/A
Has Fuel:
No
Fuel Type:
N/A
Has Basement:
No
Basement Type:
N/A
Has Flooring:
No
Flooring Type:
N/A
Has Fireplace:
Yes
Fireplace Type:
N/A
Property Details
1917
No
No
Type:
Garage, Attached
Location:
N/A
Status:
N/A
Number of Spaces:
2
No
No
No
No
Yes
No
No
Construction Details
Townhouse
Stone
N/A
N/A
Composition Shingle
Tax History
Year
Amount
Land
Improvement
Percent Change
Assessment
2020
$3,091
$55,000
$255,200
--%
$310,200
2019
$3,968
$44,100
$265,800
--%
$309,900
2017
$3,058
$36,000
$225,400
--%
$261,400
2017
$3,058
$32,400
$170,100
--%
$202,500
2016
$2,891
$29,700
$157,200
--%
$186,900
2014
$2,904
$21,600
$159,500
--%
$181,100
2013
$2,823
$16,000
$145,600
--%
$161,600
2012
$241
$14,900
$80,000
--%
$94,900

Average Home Price in 83713