Member Features
Find Real Estate Bargain!
Full foreclosure details
Home value, equity and ownership info
Find homes priced below market
Get full access with a FREE Account
Already a member?
$282,758
Listing Price4beds
2.5baths
2,172sqft
15,246sqft lot
5363 Knights Lndg, Ellenwood, GA 30294
Member Features
Find Real Estate Bargain!
Full foreclosure details
Home value, equity and ownership info
Find homes priced below market
Get full access with a FREE Account
Already a member?
For Sale
Off Market
Home type
Price / sqft
Year built
Home Details
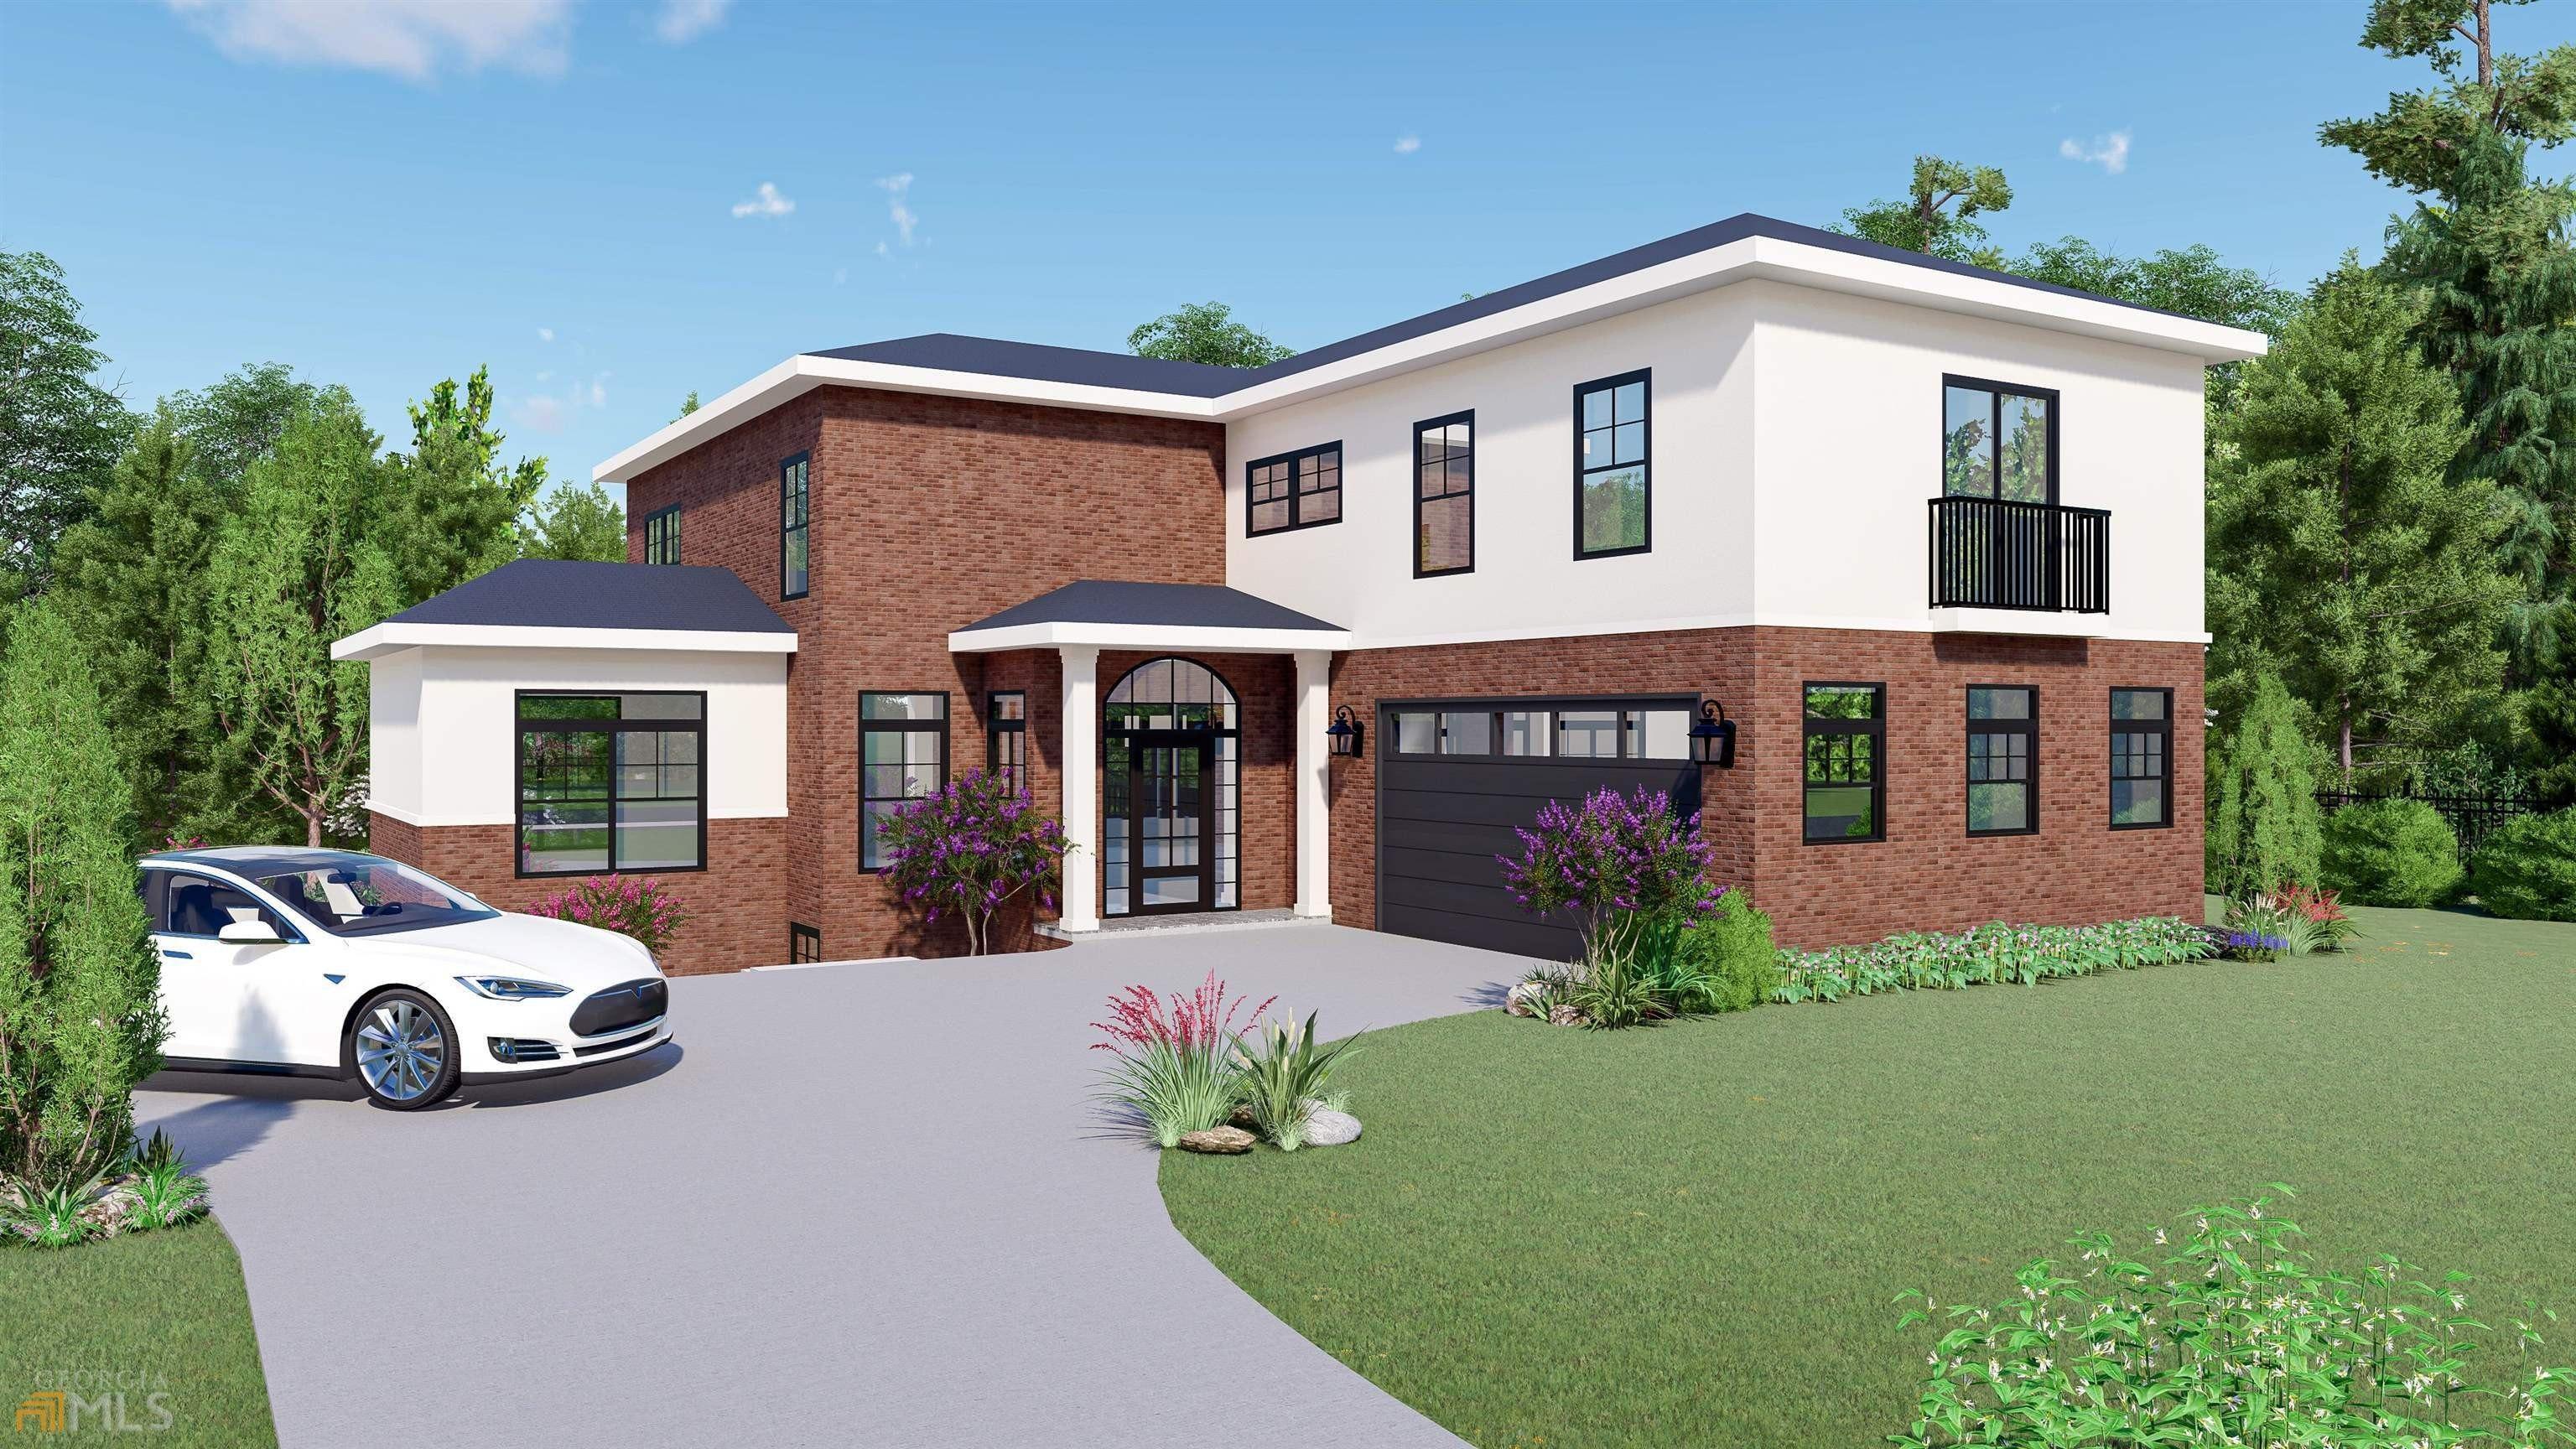
SELLER MAY CONSIDER PAYING UP TO $7,000 IN CLOSING COSTS WITH A FULL PRICE OFFER. Over 2,000 square feet of beautifully updated living space! This move-in-ready home is packed with major upgrades, including a new architectural roof, new HVAC system, updated water heater with a new expansion tank, new high-end luxury vinyl plank flooring, all-new interior and exterior paint, and new plumbing fixtures throughout. The stylish kitchen and all bathrooms feature elegant granite countertops, while the functional floor plan offers both a cozy family room with a fireplace and a separate formal living room, providing plenty of space for entertaining and everyday living. Complete with a spacious 2-car garage and the added benefit of a voluntary HOA, this meticulously updated home combines modern finishes, comfort, and exceptional value-all ready for you to call home!
Interior Details
2172
4
2.5
Has Heating:
Yes
Heating Type:
Central
Has Cooling:
Yes
Cooling Type:
Central
Has Fuel:
No
Fuel Type:
N/A
Has Basement:
No
Basement Type:
N/A
Has Flooring:
No
Flooring Type:
N/A
Has Fireplace:
Yes
Fireplace Type:
N/A
Property Details
15246
No
No
Type:
Garage, Attached
Location:
N/A
Status:
N/A
Number of Spaces:
2
No
No
No
No
Yes
No
No
Construction Details
Split Level
Wood
N/A
Gable/hip
N/A
Tax History
Year
Amount
Land
Improvement
Percent Change
Assessment
2020
$841
$16,080
$40,920
--%
$57,000
2019
$824
$16,080
$41,080
--%
$57,160
2017
$1,744
$16,080
$38,240
--%
$54,320
2017
$1,744
$16,080
$34,600
--%
$50,680
2016
$1,530
$16,080
$29,600
--%
$45,680
2014
$1,260
$16,080
$21,840
--%
$37,920
2013
$548
$16,040
$17,960
--%
$34,000
2012
$1,142
$16,040
$17,960
--%
$34,000

Average Home Price in 30294
Nearby Properties
Zip Code
Price
Bed
Bath
Sqft
Lot
Sold Date
$335,000
3 Beds
4 Baths
2,080 Sqft
14,810 Lot (sqft)
Sold 10/05/2026
$235,000
4 Beds
2 Baths
2,184 Sqft
80,150 Lot (sqft)
Sold 10/26/2026
$278,589
3 Beds
2.5 Baths
2,285 Sqft
27,443 Lot (sqft)
Sold NaN/NaN/NaN
$375,000
$375,000
4 Beds
2.5 Baths
2,388 Sqft
20,038 Lot (sqft)
Sold 10/26/2026
$330,000
4 Beds
3 Baths
2,364 Sqft
13,939 Lot (sqft)
Sold 10/13/2026
$329,041
4 Beds
2.5 Baths
2,454 Sqft
13,068 Lot (sqft)
Sold 10/26/2026
$261,471
3 Beds
2.5 Baths
2,139 Sqft
14,810 Lot (sqft)
Sold 09/29/2026
$339,284
3 Beds
3 Baths
2,239 Sqft
11,761 Lot (sqft)
Sold 10/27/2026
$249,004
4 Beds
2.5 Baths
1,916 Sqft
16,117 Lot (sqft)
Sold 10/27/2026