Member Features
Find Real Estate Bargain!
Full foreclosure details
Home value, equity and ownership info
Find homes priced below market
Get full access with a FREE Account
Already a member?
$708,150
Listing Price--beds
--baths
2,550sqft
3,049sqft lot
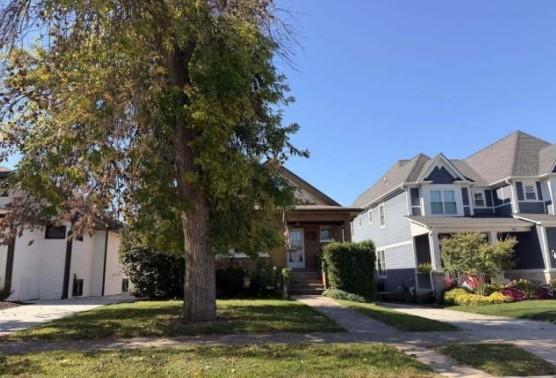
122 E Knighton Pl, Elmhurst, IL 60126
Member Features
Find Real Estate Bargain!
Full foreclosure details
Home value, equity and ownership info
Find homes priced below market
Get full access with a FREE Account
Already a member?
For Sale
Home type
Price / sqft
Year built
Home Details
Light-filled and beautifully designed, this north-facing luxury townhome offers over 3,550 square feet of refined living space in an ideal suburban setting, truly living like a single-family home. Step inside to a dramatic two-story living room, where floor-to-ceiling windows flood the space with natural light and create a stunning focal point. An elegant fireplace anchors the room, while the seamless connection to the dining area makes it perfect for both everyday living and entertaining. Hardwood floors extend throughout the main level and into the second-floor foyer, enhancing the home's warmth and sophistication. The spacious, well-appointed kitchen features mostly newer stainless steel appliances and opens to a picturesque sun-drenched breakfast area. Enjoy your morning coffee with serene views of the Yorkshire Court fountain, adding a touch of charm to your daily routine. Step outside to your private, south-facing outdoor space complete with a grassy area, offering a rare sense of seclusion, perfect for relaxing or entertaining. Upstairs, the second level overlooks the living area below and is highlighted by a stylish chandelier and abundant natural light. The fantastic primary suite features a tray ceiling, a spa-like bath with double vanity, and separate his-and-hers walk-in closets. Two additional generously sized bedrooms, a full bathroom with double vanity, and a convenient second-floor laundry room complete this level. The finished basement adds exceptional versat
Interior Details
2550
N/A
N/A
Has Heating:
No
Heating Type:
N/A
Has Cooling:
No
Cooling Type:
N/A
Has Fuel:
No
Fuel Type:
N/A
Has Basement:
No
Basement Type:
N/A
Has Flooring:
No
Flooring Type:
N/A
Has Fireplace:
Yes
Fireplace Type:
N/A
Property Details
3049
No
No
Type:
N/A
Location:
N/A
Status:
N/A
Number of Spaces:
N/A
N/A
N/A
N/A
N/A
N/A
N/A
N/A
Construction Details
Townhouse
Brick
N/A
N/A
N/A
Tax History
Year
Amount
Land
Improvement
Percent Change
Assessment
2019
$9,458
$15,960
$143,590
--%
$159,550
2018
$9,482
$15,910
$143,150
--%
$159,060
2017
$9,275
$15,160
$136,410
--%
$151,570
2016
$9,080
$14,280
$128,510
--%
$142,790
2015
$8,989
$13,300
$119,720
--%
$133,020
2013
$8,054
$11,330
$101,890
--%
$113,220
2012
$7,864
$12,070
$108,590
--%
$120,660
2011
$7,502
$13,100
$117,900
--%
$131,000

Average Home Price in 60126
Nearby Properties
Zip Code
Price
Bed
Bath
Sqft
Lot
Sold Date
$772,637
$772,637
-- Beds
-- Baths
2,276 Sqft
7,841 Lot (sqft)
Sold 08/07/2026
$1,016,627
$1,016,627
-- Beds
-- Baths
2,450 Sqft
7,841 Lot (sqft)
Sold 07/15/2026
$858,575
-- Beds
-- Baths
2,607 Sqft
7,841 Lot (sqft)
Sold 07/09/2026
$1,321,196
$1,321,196
5 Beds
2.5 Baths
2,863 Sqft
10,454 Lot (sqft)
Sold 06/01/2026
$945,463
-- Beds
-- Baths
2,302 Sqft
7,405 Lot (sqft)
Sold 10/27/2026