Member Features
Find Real Estate Bargain!
Full foreclosure details
Home value, equity and ownership info
Find homes priced below market
Get full access with a FREE Account
Already a member?
$610,000
Listing Price3beds
2baths
1,522sqft
8,276sqft lot
1201 Knightbridge Ln, Mount Pleasant, SC 29466
Member Features
Find Real Estate Bargain!
Full foreclosure details
Home value, equity and ownership info
Find homes priced below market
Get full access with a FREE Account
Already a member?
For Sale
Off Market
Home type
Price / sqft
Year built
Home Details
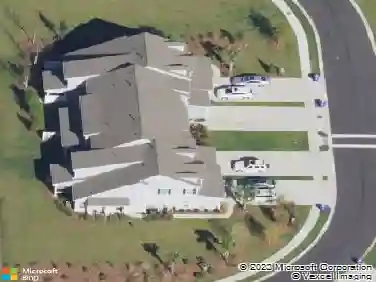
A well-maintained home in the heart of Park West. After entering one quickly notices the new LVT floors from the family room to the dining area and the high ceilings that really open up the space. This one-story affordable home offers an open floor plan that is perfect for entertaining and hosting friends and family. Also, there is a fireplace in the family room for enjoying cozy evenings. The master bedroom has a walk-in closet and en-suite bath. On the opposite side of the home there is a nice sized full bath conveniently located between the two other bedrooms. The back yard offers the tranquil beauty of a pond that wraps from the side of the home and across the back. Not to worry about the little ones, as the backyard has a fenced in area. In addition to being within walking distance to schools, 1201 Knightbridge Lane is convenient to grocery stores, restaurants and MTP recreational areas. Also, the Park West community has great walking trails, tennis courts, 2 pools and a club house. Not to mention you will be just a short drive to pristine beaches (Isle of Palms and Sullivan's Island) and historic downtown Charleston!
Interior Details
1522
3
2
Has Heating:
Yes
Heating Type:
Forced Air With Air Conditioning
Has Cooling:
Yes
Cooling Type:
Central
Has Fuel:
Yes
Fuel Type:
Gas
Has Basement:
No
Basement Type:
N/A
Has Flooring:
No
Flooring Type:
N/A
Has Fireplace:
Yes
Fireplace Type:
N/A
Property Details
8276
No
No
Type:
Garage, Attached
Location:
N/A
Status:
N/A
Number of Spaces:
2
No
No
No
No
No
No
No
Construction Details
N/A
Vinyl
N/A
Hip
Composition Shingle
Tax History
Year
Amount
Land
Improvement
Percent Change
Assessment
2018
$1,276
$0
$0
--%
$11,600
2017
$1,258
$0
$0
--%
$11,600
2016
$1,200
$0
$0
--%
$11,600
2015
$3,737
$0
$0
--%
$17,400

Average Home Price in 29466
Nearby Properties
Zip Code
Price
Bed
Bath
Sqft
Lot
Sold Date
$549,000
3 Beds
2 Baths
1,385 Sqft
6,970 Lot (sqft)
Sold 10/12/2026
$616,316
3 Beds
2 Baths
1,385 Sqft
6,098 Lot (sqft)
Sold 10/26/2026
$610,000
3 Beds
2 Baths
1,522 Sqft
8,276 Lot (sqft)
Sold 09/29/2026