Member Features
Find Real Estate Bargain!
Full foreclosure details
Home value, equity and ownership info
Find homes priced below market
Get full access with a FREE Account
Already a member?
$149,900
Listing Price3beds
2baths
1,440sqft
54,886sqft lot
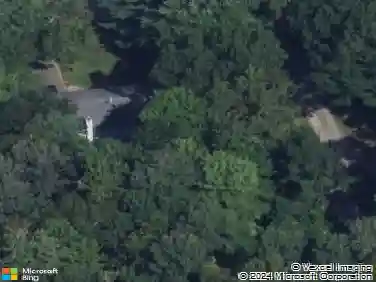
683 Knickerbocker Rd, Schaghticoke, NY 12154
Member Features
Find Real Estate Bargain!
Full foreclosure details
Home value, equity and ownership info
Find homes priced below market
Get full access with a FREE Account
Already a member?
For Sale
Off Market
Home type
Price / sqft
Year built
Home Details
Rare opportunity at 683 Knickerbocker Rd, Schaghticoke, NY, to bring your vision to life and build instant equity! This ranch-style modular home, built in 1985, offers approximately 1,440 sq ft, 3 bedrooms, and 2 full baths, along with a detached 2-car garage, all set on a beautiful 1.26-acre lot in the Hoosic Valley Central School District. This property already has a private well and private septic system in place, giving the next owner a strong head start toward completing the home. Enjoy attractive seasonal views of the Hudson River, located directly across the street, and a peaceful country setting while still being conveniently located within easy reach of the Capital District. The other homes values on this road are as high as $1.1 Mil, making this property highly sought after. Outdoor and recreation enthusiasts will appreciate that Mechanicville Golf Club is less than a half-mile away, adding even more appeal to this location. This home is not fully finished and is best suited for a buyer ready to take on a project and create something special. Items still needing completion include the kitchen, bathrooms, heating system, flooring, fireplace, and additional interior finishes. The driveway and walkway were recently paved. The property is being sold AS IS, making it an excellent opportunity for contractors, investors, renovators, or owner-occupants with the skills and vision to finish the home to their own taste. With solid square footage, a functional ranch layout, gen
Interior Details
1440
3
2
Has Heating:
Yes
Heating Type:
Forced Air With Air Conditioning
Has Cooling:
No
Cooling Type:
N/A
Has Fuel:
Yes
Fuel Type:
Gas
Has Basement:
No
Basement Type:
Basement (unspecified)
Has Flooring:
No
Flooring Type:
N/A
Has Fireplace:
Yes
Fireplace Type:
N/A
Property Details
54886
Yes
Yes
Type:
Garage, Detached
Location:
N/A
Status:
N/A
Number of Spaces:
2
N/A
N/A
N/A
N/A
N/A
N/A
N/A
Construction Details
Ranch
Aluminum/vinyl
N/A
N/A
N/A
Tax History
Year
Amount
Land
Improvement
Percent Change
Assessment
2020
$3,278
$8,300
$21,700
--%
$30,000
2018
$3,307
$8,300
$21,700
--%
$30,000
2017
$3,286
$8,300
$21,700
--%
$30,000
2016
$3,255
$8,300
$21,700
--%
$30,000
2015
$3,218
$8,300
$21,700
--%
$30,000
2013
$3,145
$8,300
$21,700
--%
$30,000
2011
$3,016
$8,300
$21,700
--%
$30,000

Average Home Price in 12154
Nearby Properties
Zip Code
Price
Bed
Bath
Sqft
Lot
Sold Date
$149,900
3 Beds
2 Baths
1,440 Sqft
54,886 Lot (sqft)
Sold 10/18/2026