Member Features
Find Real Estate Bargain!
Full foreclosure details
Home value, equity and ownership info
Find homes priced below market
Get full access with a FREE Account
Already a member?
$299,900
Listing Price--beds
1baths
1,050sqft
5,000sqft lot
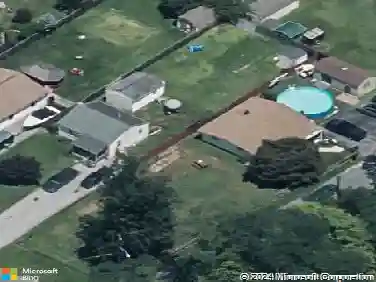
1812 Kittyhawk Rd, Essex, MD 21221
Member Features
Find Real Estate Bargain!
Full foreclosure details
Home value, equity and ownership info
Find homes priced below market
Get full access with a FREE Account
Already a member?
For Sale
Pending
Off Market
Home type
Price / sqft
Year built
Home Details
Welcome to 1812 Kitty Hawk Rd, a fully renovated 3 bed 2 bath rancher that delivers easy one-level living without sacrificing space. All the bedrooms and baths sit all on the main floor, including a primary suite with its own private bath featuring two barn style doors for the bathroom and walk in closet. nnThe open living area pours natural light into a crisp updated kitchen with stainless steel appliances, laid out for everything from weeknight dinners to a house full of company. A freshly painted detached garage adds real bonus space for tools, storage, or a workshop, and the long driveway parks four vehicles comfortably.nnOutside you'll find a generous yard framed by a brand-new white vinyl privacy fence featuring a beautiful fig tree with room for the dogs, the garden, the fire pit and the cookout. The location is fantastic with only a few minutes drive to 695 and 95 for a straight shot into Baltimore or into downtown Essex, with grocery stores, restaurants, shopping, and schools all right around the corner.nnMove-in ready, priced to sell at $305,000. Schedule your showing before this one's gone.
Interior Details
1050
N/A
1
Has Heating:
Yes
Heating Type:
Yes
Has Cooling:
Yes
Cooling Type:
N/A
Has Fuel:
No
Fuel Type:
N/A
Has Basement:
No
Basement Type:
No Basement
Has Flooring:
No
Flooring Type:
N/A
Has Fireplace:
Yes
Fireplace Type:
N/A
Property Details
5000
Yes
Yes
Type:
Garage, Detached
Location:
N/A
Status:
N/A
Number of Spaces:
1
No
No
No
No
Yes
No
No
Construction Details
Conventional
Siding Sheathing
N/A
N/A
Composition Shingle
Tax History
Year
Amount
Land
Improvement
Percent Change
Assessment
2021
$2,277
$53,000
$77,000
--%
$130,000
2020
$2,322
$0
$0
--%
$126,267
2019
$3,003
$0
$0
--%
$122,533
2018
$2,533
$53,000
$65,800
--%
$118,800
2017
$2,469
$53,000
$65,800
--%
$118,800
2015
$2,374
$53,000
$70,300
--%
$123,300
2014
$2,181
$0
$0
--%
$123,300
2012
$2,118
$0
$0
--%
$123,300

Average Home Price in 21221
Nearby Properties
Zip Code
Price
Bed
Bath
Sqft
Lot
Sold Date
$175,000
$175,000
2 Beds
1 Baths
1,023 Sqft
5,850 Lot (sqft)
Sold 10/13/2026
$149,999
$149,999
-- Beds
2 Baths
1,152 Sqft
9,365 Lot (sqft)
Sold 10/13/2026
$299,900
$299,900
-- Beds
1 Baths
1,050 Sqft
5,000 Lot (sqft)
Sold 10/18/2026
$269,900
$269,900
3 Beds
1 Baths
1,117 Sqft
4,750 Lot (sqft)
Sold 09/29/2026
$349,999
$349,999
3 Beds
2 Baths
1,172 Sqft
5,314 Lot (sqft)
Sold 09/29/2026
$314,900
-- Beds
1 Baths
918 Sqft
4,800 Lot (sqft)
Sold 10/13/2026
$178,391
-- Beds
1 Baths
1,120 Sqft
4,800 Lot (sqft)
Sold 10/13/2026
$199,900
$199,900
-- Beds
2 Baths
1,080 Sqft
4,250 Lot (sqft)
Sold 07/10/2025
$275,000
3 Beds
2 Baths
1,024 Sqft
4,800 Lot (sqft)
Sold 10/05/2026