Member Features
Find Real Estate Bargain!
Full foreclosure details
Home value, equity and ownership info
Find homes priced below market
Get full access with a FREE Account
Already a member?
$478,646
Listing Price3beds
3baths
1,988sqft
7,405sqft lot
306 Kitty Hawk Rd, Georgetown, TX 78633
Member Features
Find Real Estate Bargain!
Full foreclosure details
Home value, equity and ownership info
Find homes priced below market
Get full access with a FREE Account
Already a member?
For Sale
Home type
Price / sqft
Year built
Home Details
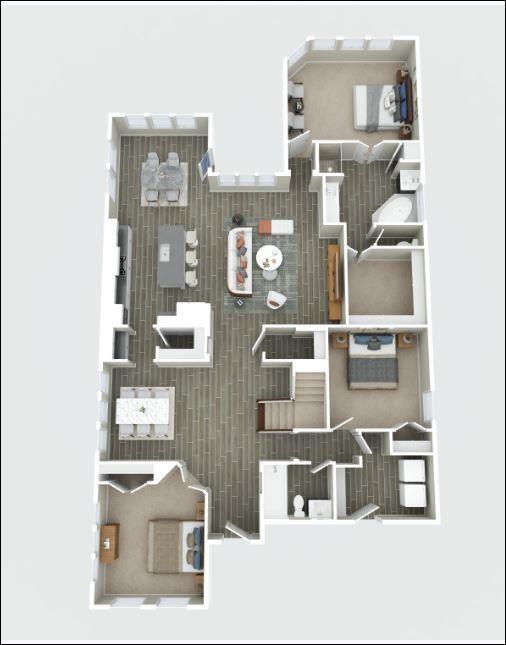
Popular Prestige floor plan home in Sun City, TX offers a like-new feel as this home is barely lived in with 2 bedrooms, 2.5 baths, a versatile study and extended garage is extremely private with no neighbors behind you! The screened in porch is a bonus as well. Designer kitchen features quartz countertops, a built-in Whirlpool microwave and oven, a gas cooktop, a center island with breakfast bar, and antique white cabinetry with pull-out trays and soft-close drawers. The open layout is enhanced by wood-look vinyl flooring and elegant crown molding. Guests will appreciate a private full bath with a huge stand-up shower, while the owners suite offers dual walk-in closets and a spa-like bath with a walk-in shower. A convenient laundry chute from the main bedroom closet leads directly to the stylish laundry room, complete with cabinets, quartz counters, and a wash basin. Outdoors, enjoy xeriscaped front and back yards with private wooded views from the covered, screened back porch and patio. The extended, kitchen-level garage with no steps adds everyday ease, and thoughtful seller upgrades include added insulation, pre-plumbing for a living room gas fireplace, and extra closet shelving. Roof, HVAC, and water heater are all from 2021. Sun City offers a tight knit community with tons of activities including 3 championship golf, 28 miles of hike and bike trails, pickleball, group exercise, work out facilities, resort style pools, tennis, social clubs and events! It is not just a co
Interior Details
1988
3
3
Has Heating:
Yes
Heating Type:
Central
Has Cooling:
Yes
Cooling Type:
Central
Has Fuel:
No
Fuel Type:
N/A
Has Basement:
No
Basement Type:
N/A
Has Flooring:
No
Flooring Type:
N/A
Has Fireplace:
Yes
Fireplace Type:
N/A
Property Details
7405
No
No
Type:
N/A
Location:
N/A
Status:
N/A
Number of Spaces:
N/A
No
No
No
No
No
No
No
Construction Details
N/A
Brick
N/A
N/A
N/A
Tax History
Year
Amount
Land
Improvement
Percent Change
Assessment

Average Home Price in 78633