Member Features
Find Real Estate Bargain!
Full foreclosure details
Home value, equity and ownership info
Find homes priced below market
Get full access with a FREE Account
Already a member?
$438,900
Listing Price3beds
2baths
2,588sqft
7,555sqft lot
145 Kitty Hawk Dr, Stockbridge, GA 30281
Member Features
Find Real Estate Bargain!
Full foreclosure details
Home value, equity and ownership info
Find homes priced below market
Get full access with a FREE Account
Already a member?
For Sale
Off Market
Home type
Price / sqft
Year built
Home Details
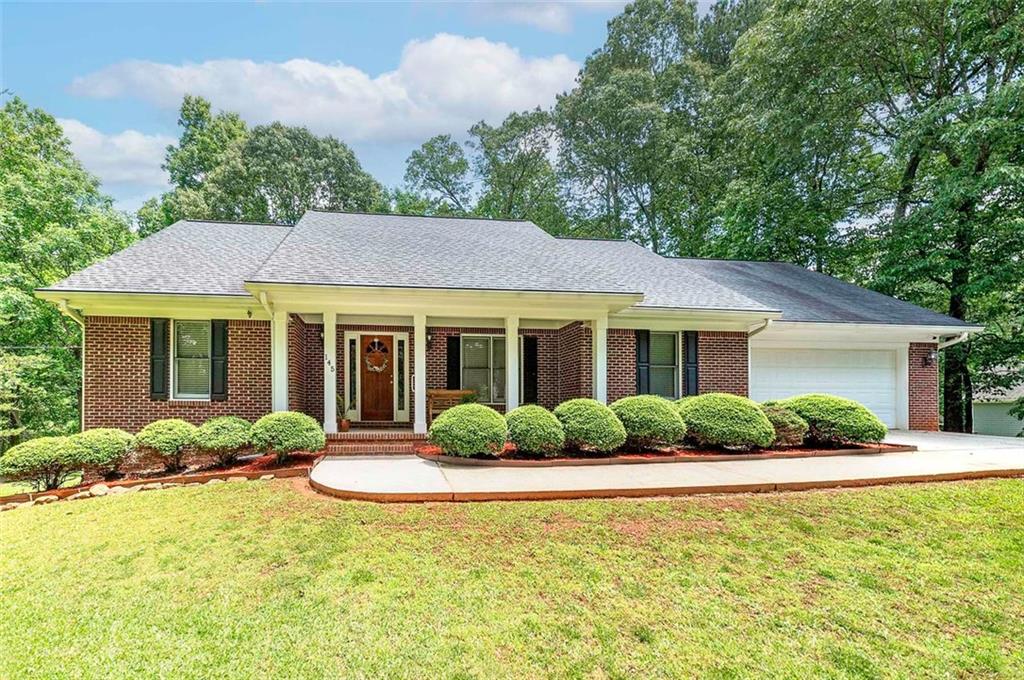
IMACULATELY KEPT custom-built Charles Gower home in the private FLY-IN COMMUNITY of Kitty Hawk! This quality built 4-sided brick Gower home features a charming front porch and a wide foyer entry with beautiful hardwoods. The family room boasts a cozy brick fireplace, with a view to the kitchen. An oversized 4-season sunroom with vaulted ceilings provides stunning views of the private backyard. The expansive kitchen is a chefs dream, with TONS OF CABINETS, a breakfast bar and breakfast area. A wall-to-wall deck ideal for BBQs or morning coffee is accessible from the kitchen and sunroom. A HUGE laundry room equipped with built-in cabinets is one of the many STORAGE nooks in the home. The SPACIOUS owners suite with trey ceilings offers his & her walk-in closets, a deep spa tub, and double vanities. The split floorplan boasts seclusion and privacy from the spacious secondary bedrooms. Need more space? The FULL BASEMENT is framed and stubbed for a 2 bedroom 1 bath dwelling with 2 additional bonus rooms, and a living room with a masonry fireplace. It also features a separate workshop area and a garage door to the back yard. The expansive patio on the lower level and extended driveway is an entertainers dream! This home sits on a level 1.44-ACRE LOT with a private backyard and provides access to Berry Hill Airport. HOA membership not required unless you use the runway. HOME IS OCCUPIED. PLEASE DO NOT WALK THE PROPERTY UNLESS YOU'VE SCHEDULED A SHOWING.
Interior Details
2588
3
2
Has Heating:
Yes
Heating Type:
Central
Has Cooling:
Yes
Cooling Type:
Central
Has Fuel:
No
Fuel Type:
N/A
Has Basement:
No
Basement Type:
N/A
Has Flooring:
No
Flooring Type:
Hardwood
Has Fireplace:
Yes
Fireplace Type:
N/A
Property Details
7555
No
No
Type:
Garage, Attached
Location:
N/A
Status:
N/A
Number of Spaces:
2
No
No
No
No
No
No
No
Construction Details
N/A
Brick
N/A
Gable
Asphalt
Tax History
Year
Amount
Land
Improvement
Percent Change
Assessment
2020
$3,340
$11,186
$82,814
--%
$94,000
2019
$1,158
$11,520
$80,160
--%
$91,680
2018
$1,105
$11,520
$75,840
--%
$87,360
2017
$1,074
$11,520
$73,720
--%
$85,240
2016
$950
$11,520
$65,280
--%
$76,800
2014
$963
$8,280
$63,400
--%
$71,680
2013
$953
$9,200
$61,200
--%
$70,400
2012
$933
$9,200
$59,960
--%
$69,160

Average Home Price in 30281
Nearby Properties
Zip Code
Price
Bed
Bath
Sqft
Lot
Sold Date
$438,900
3 Beds
2 Baths
2,588 Sqft
7,555 Lot (sqft)
Sold 10/05/2026
$319,000
3 Beds
2.5 Baths
2,361 Sqft
23,087 Lot (sqft)
Sold 10/05/2026
$327,005
4 Beds
2 Baths
2,303 Sqft
3,751 Lot (sqft)
Sold 09/29/2026