
Member Features
Find Real Estate Bargain!
Full foreclosure details
Home value, equity and ownership info
Find homes priced below market
Get full access with a FREE Account
Already a member?
$479,900
Listing Price3beds
3baths
1,488sqft
3,049sqft lot
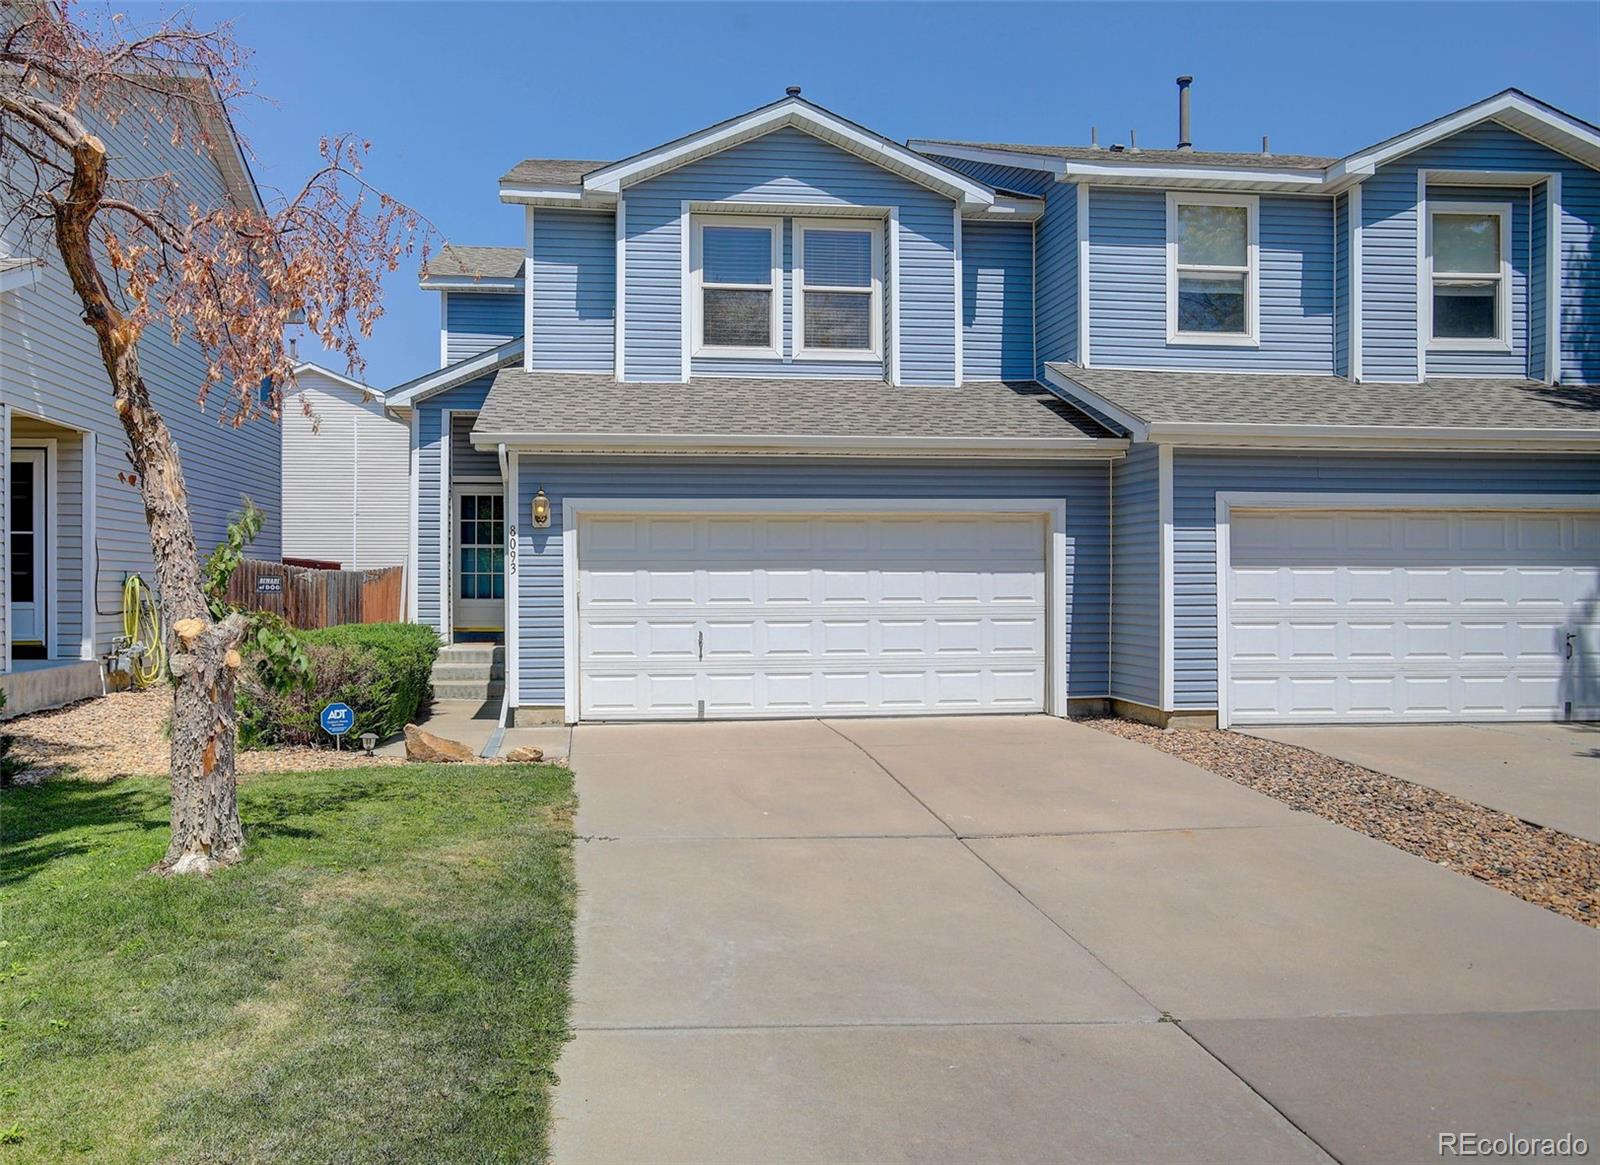
8093 S Kittredge Way, Englewood, CO 80112
Member Features
Find Real Estate Bargain!
Full foreclosure details
Home value, equity and ownership info
Find homes priced below market
Get full access with a FREE Account
Already a member?
For Sale
Off Market
Home type
Price / sqft
Year built
Home Details
Charming, well-maintained 3-bedroom townhome with easy highway access and a private backyard! Includes a main-level powder bath and a spacious kitchen with an island, plenty of counter space, and a storage pantry. The bright dining room comfortably fits a 6-person table and overlooks the deck and backyard. All three bedrooms are upstairs, featuring a large master bedroom with a walk-in closet and en suite bath. The secondary bedrooms are cozy and offer excellent privacy. The convenient upstairs laundry room means no hauling laundry up and down the stairs. Relax in your landscaped backyard with a Trex deck. New carpet, vinyl siding and roof. Close to DTC, with easy access to E470, Arapahoe Road, Meridian Business Park, and more. Located in the highly desirable Cherry Creek School District.
Interior Details
1488
3
3
Has Heating:
Yes
Heating Type:
Forced Air With Air Conditioning
Has Cooling:
Yes
Cooling Type:
Central
Has Fuel:
Yes
Fuel Type:
Gas
Has Basement:
No
Basement Type:
N/A
Has Flooring:
No
Flooring Type:
N/A
Has Fireplace:
Yes
Fireplace Type:
N/A
Property Details
3049
No
No
Type:
Driveway
Location:
N/A
Status:
N/A
Number of Spaces:
0
No
No
No
No
Yes
No
No
Construction Details
Bi-level
Wood Siding
N/A
Gable/hip
Composition Shingle
Tax History
Year
Amount
Land
Improvement
Percent Change
Assessment
2019
$2,870
$7,560
$17,237
--%
$24,797
2019
$2,870
$7,508
$17,117
--%
$24,625
2017
$2,478
$5,040
$15,142
--%
$20,182
2017
$2,478
$5,040
$15,142
--%
$20,182
2016
$2,332
$3,582
$14,049
--%
$17,631
2014
$1,757
$3,582
$8,700
--%
$12,282
2013
$1,781
$3,582
$8,700
--%
$12,282
2011
$1,845
$0
$0
--%
$12,450

Average Home Price in 80112
Nearby Properties
Zip Code
Price
Bed
Bath
Sqft
Lot
Sold Date
$424,115
$424,115
3 Beds
2.5 Baths
1,488 Sqft
3,920 Lot (sqft)
Sold 09/23/2026
$421,309
3 Beds
3 Baths
1,533 Sqft
3,049 Lot (sqft)
Sold 09/18/2026
$386,503
3 Beds
2 Baths
1,400 Sqft
2,178 Lot (sqft)
Sold 08/25/2026
$400,000
3 Beds
2 Baths
1,414 Sqft
2,614 Lot (sqft)
Sold 06/29/2026
$416,584
$416,584
2 Beds
4.5 Baths
1,488 Sqft
3,049 Lot (sqft)
Sold 05/29/2026
$461,112
$461,112
3 Beds
3.5 Baths
1,506 Sqft
6,098 Lot (sqft)
Sold 04/22/2026
$585,000
$585,000
4 Beds
3 Baths
1,617 Sqft
0 Lot (sqft)
Sold 09/29/2026
$515,000
$515,000
3 Beds
3 Baths
1,617 Sqft
0 Lot (sqft)
Sold 10/06/2026
$435,000
$435,000
3 Beds
3 Baths
1,400 Sqft
3,049 Lot (sqft)
Sold 10/05/2026






