
Member Features
Find Real Estate Bargain!
Full foreclosure details
Home value, equity and ownership info
Find homes priced below market
Get full access with a FREE Account
Already a member?
$449,500
Listing Price3beds
1baths
1,400sqft
3,049sqft lot
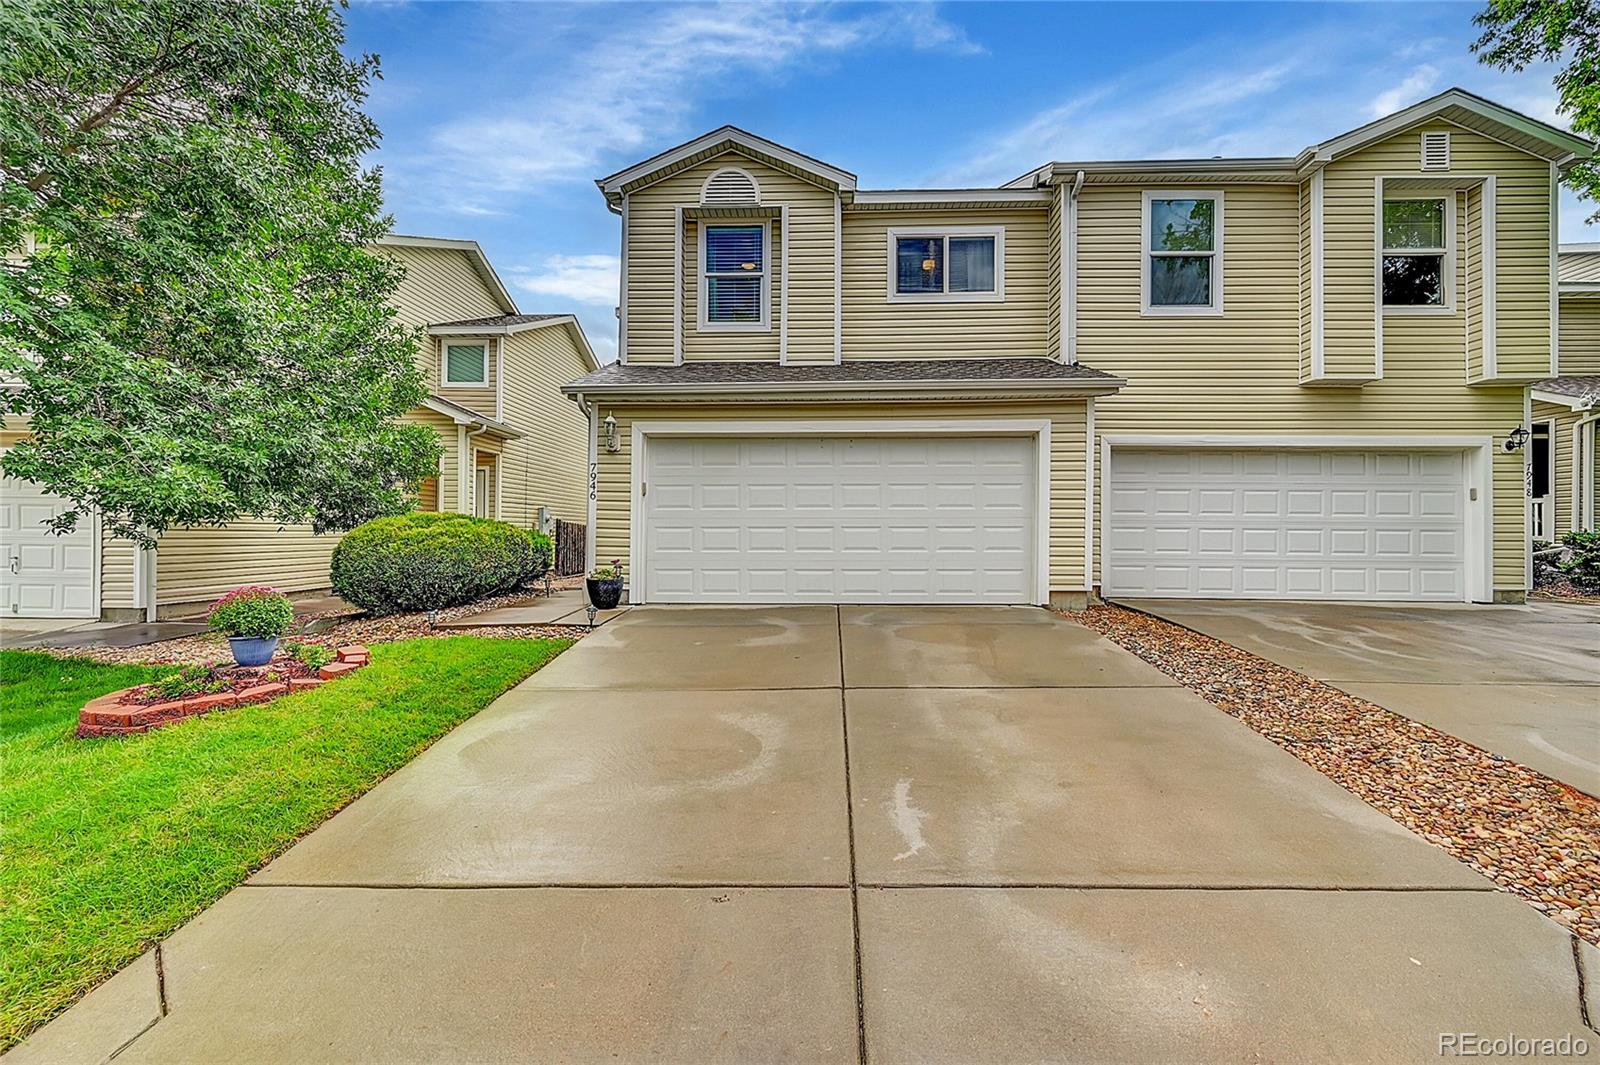
7946 S Kittredge St, Englewood, CO 80112
Member Features
Find Real Estate Bargain!
Full foreclosure details
Home value, equity and ownership info
Find homes priced below market
Get full access with a FREE Account
Already a member?
For Sale
Off Market
Home type
Price / sqft
Year built
Home Details
**$4500 AC CONCESSION** Adorable well-maintained Southcreek townhome. This beautiful townhouse has three-bedrooms, two-baths and a two-car garage. Once you enter the front door your welcomed by a comfortable family room, dining area, kitchen and main-level bathroom. The family room is inviting with a nice fireplace, kitchen is spacious with plenty of counter space. The dining area overlooks the deck and backyard which is perfect for entertaining. All bedrooms are upstairs, featuring a large primary bedroom with a walk-in closet. The secondary bedrooms are cozy and offer excellent privacy. The laundry room is conveniently located upstairs. New roof, gutters and downspouts and vinyl siding in front. nConveniently located near DTC, E470, Arapahoe Road, restaurants and grocery stores. Located in the highly desirable Cherry Creek School District.
Interior Details
1400
3
1
Has Heating:
Yes
Heating Type:
Forced Air With Air Conditioning
Has Cooling:
Yes
Cooling Type:
None
Has Fuel:
Yes
Fuel Type:
Gas
Has Basement:
No
Basement Type:
N/A
Has Flooring:
No
Flooring Type:
N/A
Has Fireplace:
Yes
Fireplace Type:
N/A
Property Details
3049
No
No
Type:
Driveway
Location:
N/A
Status:
N/A
Number of Spaces:
0
No
No
No
No
Yes
No
No
Construction Details
Bi-level
Wood Siding
N/A
Gable/hip
Composition Shingle
Tax History
Year
Amount
Land
Improvement
Percent Change
Assessment
2019
$2,643
$7,560
$15,214
--%
$22,774
2019
$2,643
$7,508
$15,108
--%
$22,616
2017
$2,308
$5,040
$13,702
--%
$18,742
2017
$2,308
$5,040
$13,702
--%
$18,742
2016
$2,207
$3,582
$13,062
--%
$16,644
2014
$1,673
$3,582
$8,079
--%
$11,661
2013
$1,696
$3,582
$8,079
--%
$11,661
2011
$1,799
$0
$0
--%
$11,470

Average Home Price in 80112
Nearby Properties
Zip Code
Price
Bed
Bath
Sqft
Lot
Sold Date
$424,115
$424,115
3 Beds
2.5 Baths
1,488 Sqft
3,920 Lot (sqft)
Sold 09/23/2026
$310,000
$310,000
4 Beds
3 Baths
1,508 Sqft
72,484 Lot (sqft)
Sold 09/22/2026
$421,309
3 Beds
3 Baths
1,533 Sqft
3,049 Lot (sqft)
Sold 09/18/2026
$386,503
3 Beds
2 Baths
1,400 Sqft
2,178 Lot (sqft)
Sold 08/25/2026
$400,000
3 Beds
2 Baths
1,414 Sqft
2,614 Lot (sqft)
Sold 06/29/2026
$461,112
$461,112
3 Beds
3.5 Baths
1,506 Sqft
6,098 Lot (sqft)
Sold 04/22/2026
$324,975
$324,975
3 Beds
2 Baths
1,291 Sqft
261 Lot (sqft)
Sold 04/20/2026
$350,000
$350,000
3 Beds
2 Baths
1,398 Sqft
0 Lot (sqft)
Sold 09/29/2026
$379,000
$379,000
3 Beds
2 Baths
1,398 Sqft
0 Lot (sqft)
Sold 09/29/2026






