Member Features
Find Real Estate Bargain!
Full foreclosure details
Home value, equity and ownership info
Find homes priced below market
Get full access with a FREE Account
Already a member?
$425,000
Listing Price4beds
4baths
1,312sqft
1,500sqft lot
10789 Kitchener Ct, Bowie, MD 20721
Member Features
Find Real Estate Bargain!
Full foreclosure details
Home value, equity and ownership info
Find homes priced below market
Get full access with a FREE Account
Already a member?
For Sale
Home type
Price / sqft
Year built
Home Details
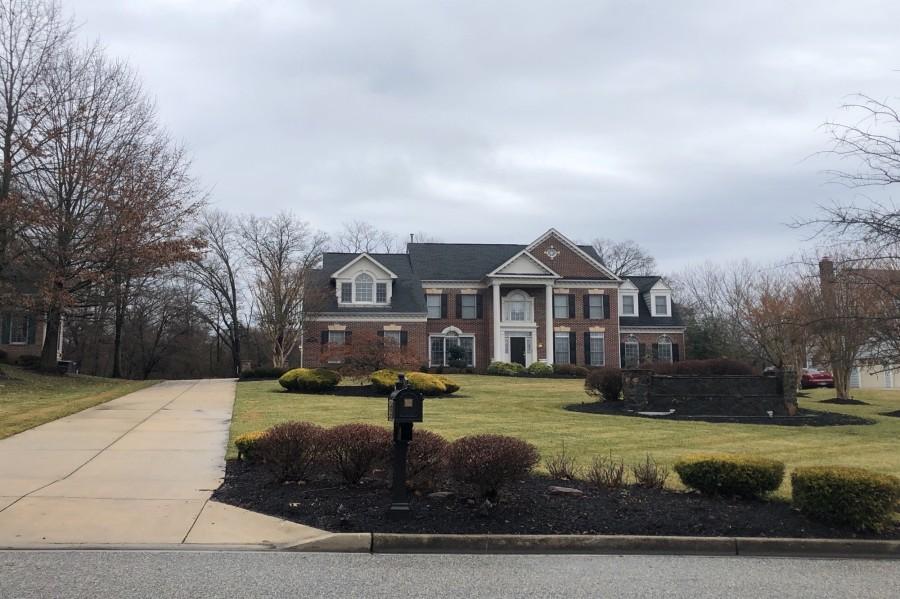
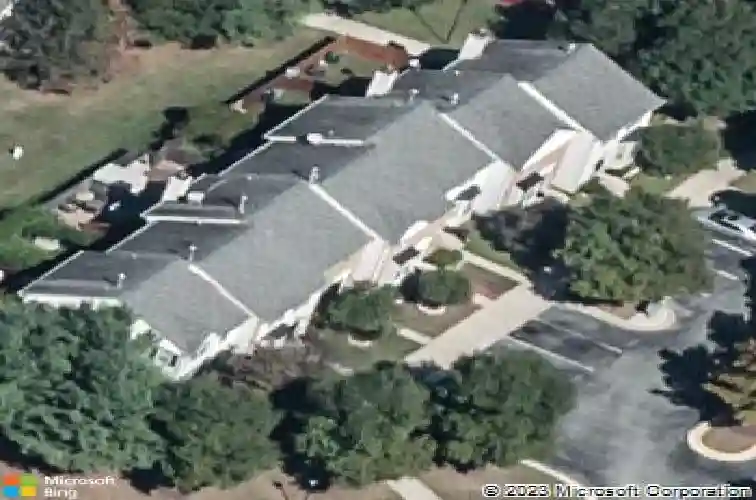
Fresh updates and a flexible three-level layout define this townhome in the Westlake community. Step inside to a welcoming interior that feels like a blank slate, where fresh neutral paint and hardwood flooring begin in the foyer and continue into the living room. A box bay window fills the space with natural light, creating an inviting area for everyday living or gathering with guests. Hardwood flooring extends into the bright dining room, which features a convenient pass-through opening to the kitchen that enhances the flow for entertaining and daily routines.nThe kitchen blends style and function with recently added luxury vinyl plank flooring, sleek quartz countertops, and a pantry for storage. A sliding glass door opens directly to the deck, offering an easy transition to outdoor living. A powder room completes the main level.nUpstairs, three bedrooms all feature hardwood flooring. The primary bedroom introduces the upper level with a spacious layout, a walk-in closet, and an updated en suite bath with a vessel sink vanity and a tiled tub and shower surround. A window brings in natural light, adding to the bright, refreshed feel. Two additional bedrooms share a full hall bath with complementary updates that mirror the style of the primary bath for a cohesive design.nThe finished lower level adds valuable flexibility. A spacious family room centers around a cozy fireplace, creating a comfortable setting for relaxing or entertaining. This level also includes a bonus room o
Interior Details
1312
4
4
Has Heating:
Yes
Heating Type:
Yes
Has Cooling:
Yes
Cooling Type:
Central
Has Fuel:
No
Fuel Type:
N/A
Has Basement:
No
Basement Type:
Finished
Has Flooring:
No
Flooring Type:
N/A
Has Fireplace:
Yes
Fireplace Type:
N/A
Property Details
1500
No
No
Type:
N/A
Location:
N/A
Status:
N/A
Number of Spaces:
N/A
N/A
N/A
N/A
N/A
N/A
N/A
N/A
Construction Details
Townhouse
N/A
N/A
N/A
Composition Shingle
Tax History
Year
Amount
Land
Improvement
Percent Change
Assessment
0
$0
$70,000
$199,200
--%
$269,200
2020
$3,723
$0
$0
--%
$263,100
2019
$3,634
$0
$0
--%
$257,000
2018
$3,566
$70,000
$180,900
--%
$250,900
2017
$3,456
$0
$0
--%
$232,267
2015
$3,554
$70,000
$125,000
--%
$195,000
2014
$3,519
$0
$0
--%
$195,000
2012
$3,569
$0
$0
--%
$195,000

Average Home Price in 20721
Nearby Properties
Zip Code
Price
Bed
Bath
Sqft
Lot
Sold Date
$382,052
-- Beds
3 Baths
1,360 Sqft
2,250 Lot (sqft)
Sold 07/07/2026
$425,910
$425,910
-- Beds
3.5 Baths
1,472 Sqft
1,574 Lot (sqft)
Sold 06/12/2026
$417,939
-- Beds
2.5 Baths
1,296 Sqft
1,700 Lot (sqft)
Sold 05/25/2026
$419,913
$419,913
-- Beds
2.5 Baths
1,360 Sqft
1,653 Lot (sqft)
Sold 10/26/2026
$377,215
4 Beds
3.5 Baths
1,360 Sqft
2,219 Lot (sqft)
Sold 10/26/2026
$446,450
$446,450
-- Beds
2.5 Baths
1,312 Sqft
2,000 Lot (sqft)
Sold 10/27/2026
$406,590
$406,590
-- Beds
3.5 Baths
1,296 Sqft
1,875 Lot (sqft)
Sold 10/26/2026
$386,763
$386,763
3 Beds
2.5 Baths
1,360 Sqft
1,653 Lot (sqft)
Sold 10/27/2026
$324,995
4 Beds
4 Baths
1,336 Sqft
2,000 Lot (sqft)
Sold 11/02/2026