
Member Features
Find Real Estate Bargain!
Full foreclosure details
Home value, equity and ownership info
Find homes priced below market
Get full access with a FREE Account
Already a member?
$239,900
Listing Price4beds
1baths
1,852sqft
32,670sqft lot
3426 E Kitchel Rd, Liberty, IN 47353
Member Features
Find Real Estate Bargain!
Full foreclosure details
Home value, equity and ownership info
Find homes priced below market
Get full access with a FREE Account
Already a member?
For Sale
Off Market
Home type
Price / sqft
Year built
Home Details
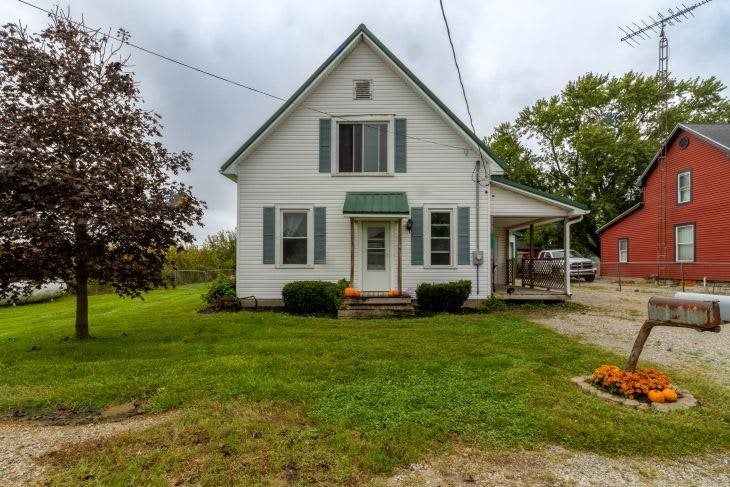
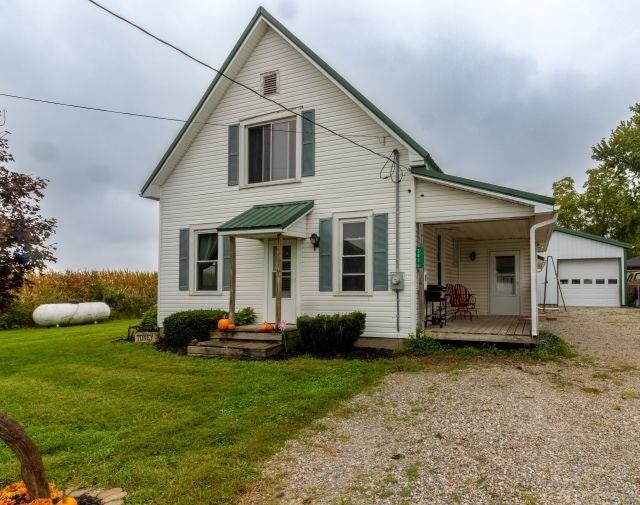
Welcome to 3426 E Kitchel Road in Liberty, Indiana! This 4-bedroom home offers a great combination of space, updates, and functionality in a peaceful country setting. The home has been partially updated and features a durable metal roof, propane heat with a separate propane tank, and a desirable primary suite. With four bedrooms, there is plenty of room for family, guests, a home office, or hobbies. Outside, the impressive 30x20 workshop provides a concrete floor and plenty of space for projects, storage, equipment, or a home-based hobby. If you’re looking for a property with room to make it your own, along with valuable updates and excellent workshop space, this one is worth a look! Call the Diamond Class Care Team for a personal tour! 765-233-6360
Interior Details
1852
4
1
Has Heating:
Yes
Heating Type:
Central
Has Cooling:
No
Cooling Type:
N/A
Has Fuel:
No
Fuel Type:
N/A
Has Basement:
No
Basement Type:
Basement (unspecified)
Has Flooring:
No
Flooring Type:
N/A
Has Fireplace:
Yes
Fireplace Type:
N/A
Property Details
32670
No
No
Type:
Garage, Detached
Location:
N/A
Status:
N/A
Number of Spaces:
2
N/A
N/A
N/A
N/A
N/A
N/A
N/A
Construction Details
N/A
N/A
N/A
N/A
Asphalt
Tax History
Year
Amount
Land
Improvement
Percent Change
Assessment
2019
$618
$20,600
$71,300
--%
$91,900
2018
$597
$20,600
$67,300
--%
$87,900
2017
$538
$20,600
$63,800
--%
$84,400
2016
$544
$20,600
$60,100
--%
$80,700
2016
$544
$20,600
$58,000
--%
$78,600

Average Home Price in 47353



