Member Features
Find Real Estate Bargain!
Full foreclosure details
Home value, equity and ownership info
Find homes priced below market
Get full access with a FREE Account
Already a member?
$220,805
Listing Price2beds
1.5baths
944sqft
626,393sqft lot
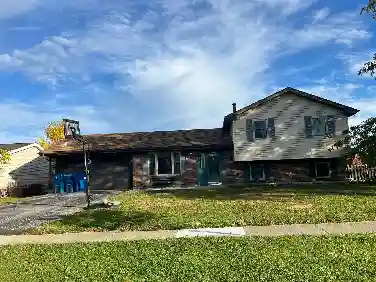
6102 Kit Carson Dr, Hanover Park, IL 60133
Member Features
Find Real Estate Bargain!
Full foreclosure details
Home value, equity and ownership info
Find homes priced below market
Get full access with a FREE Account
Already a member?
For Sale
Home type
Price / sqft
Year built
Home Details
Tenant occupied 2 bedroom, 1.5 bath townhouse offering approximately 990 square feet of comfortable living space, making it an excellent opportunity for investors seeking immediate rental income, with the current lease in place through October 2nd. The home features a functional layout with great natural light. The property includes a detached 1 car garage with an additional assigned parking space and a private concrete patio, along with access to a community in ground pool. Major updates provide peace of mind, including a new furnace in 2025, new roof in 2025, and water heater replaced in June 2023. Conveniently located just minutes from Highway 390 with shopping, dining, and everyday amenities in all directions, the HOA covers lawn care, exterior maintenance, and snow removal, and rentals are allowed, making this a great opportunity for both investors and future homeowners.
Interior Details
944
2
1.5
Has Heating:
Yes
Heating Type:
Yes
Has Cooling:
Yes
Cooling Type:
Window A/c
Has Fuel:
No
Fuel Type:
N/A
Has Basement:
No
Basement Type:
N/A
Has Flooring:
No
Flooring Type:
N/A
Has Fireplace:
Yes
Fireplace Type:
N/A
Property Details
626393
Yes
No
Type:
Garage, Detached
Location:
N/A
Status:
N/A
Number of Spaces:
1
N/A
N/A
N/A
N/A
N/A
N/A
N/A
Construction Details
Quadraplex
Brick
N/A
N/A
N/A
Tax History
Year
Amount
Land
Improvement
Percent Change
Assessment
2019
$3,938
$8,940
$32,460
--%
$41,400
2018
$1,652
$8,710
$13,710
--%
$22,420
2017
$1,547
$8,070
$12,710
--%
$20,780
2016
$1,451
$7,470
$11,760
--%
$19,230
2015
$1,416
$6,970
$10,970
--%
$17,940
2013
$2,492
$7,210
$21,120
--%
$28,330
2012
$2,455
$7,700
$22,550
--%
$30,250
2011
$3,061
$10,620
$31,120
--%
$41,740

Average Home Price in 60133
Nearby Properties
Zip Code
Price
Bed
Bath
Sqft
Lot
Sold Date
$245,507
3 Beds
2 Baths
1,062 Sqft
846,806 Lot (sqft)
Sold 10/17/2026
$240,574
$240,574
2 Beds
1.5 Baths
950 Sqft
463,478 Lot (sqft)
Sold 09/26/2026
$150,405
2 Beds
1 Baths
943 Sqft
846,806 Lot (sqft)
Sold 09/23/2026
$195,527
2 Beds
1 Baths
943 Sqft
846,806 Lot (sqft)
Sold 09/11/2026
$232,339
2 Beds
2 Baths
1,062 Sqft
846,806 Lot (sqft)
Sold 08/05/2026
$203,521
2 Beds
1 Baths
924 Sqft
463,478 Lot (sqft)
Sold 07/21/2026
$222,908
2 Beds
1.5 Baths
944 Sqft
626,393 Lot (sqft)
Sold 07/15/2026
$253,540
2 Beds
1.5 Baths
950 Sqft
463,478 Lot (sqft)
Sold 07/08/2026
$229,921
2 Beds
1.5 Baths
944 Sqft
626,393 Lot (sqft)
Sold 05/21/2026