Member Features
Find Real Estate Bargain!
Full foreclosure details
Home value, equity and ownership info
Find homes priced below market
Get full access with a FREE Account
Already a member?
$320,000
Listing Price3beds
3baths
1,824sqft
8,769sqft lot
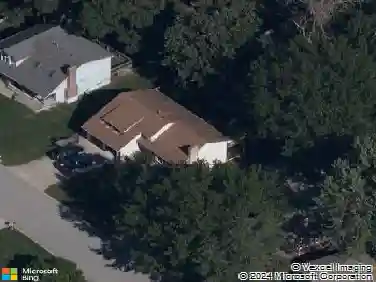
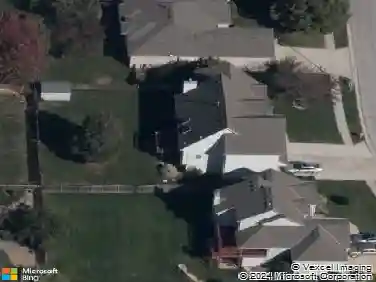
641 S Kisner Dr, Independence, MO 64056
Member Features
Find Real Estate Bargain!
Full foreclosure details
Home value, equity and ownership info
Find homes priced below market
Get full access with a FREE Account
Already a member?
For Sale
Off Market
Home type
Price / sqft
Year built
Home Details
Welcome to this inviting Independence home where comfort meets possibility. Step inside to a spacious living room centered around a warm gas fireplace, perfect for cozy evenings or lively gatherings. The open layout flows naturally into the dining area and kitchen, making daily living and entertaining seamless. The kitchen offers ample cabinet space and convenient main-level laundry nearby, keeping everything within easy reach.nnThe main-floor primary bedroom is a true retreat with a beveled ceiling, generous walk-in closet, and ensuite bath featuring a double vanity, separate shower, and relaxing jetted tub. A second bedroom with its own full bath on the main level provides flexibility for guests. Upstairs, a private third bedroom with a full bath offers a quiet getaway.nnThe basement is nearly complete and ready for finishing touches. With space designed for a wet bar, a stubbed full bathroom, and a bonus room ready to become a home-office, den, or non-conforming bedroom, its full of potential! With a new HVAC unit and water heater, electricity ready to connect to switches, and plumbing routed for the wet bar, the heavy lifting has already been done.nnStep outside to a private backyard framed by a treed rock wall and fencing, creating a peaceful space for outdoor dining, play, or simply unwinding. With two bedrooms on the main floor, a suite upstairs, and a basement brimming with opportunity, this home offers comfort, convenience, and room to grow.
Interior Details
1824
3
3
Has Heating:
Yes
Heating Type:
Forced Air With Air Conditioning
Has Cooling:
Yes
Cooling Type:
Central
Has Fuel:
Yes
Fuel Type:
Gas
Has Basement:
No
Basement Type:
Partial
Has Flooring:
No
Flooring Type:
Carpet
Has Fireplace:
Yes
Fireplace Type:
N/A
Property Details
8769
Yes
Yes
Type:
Garage, Attached
Location:
N/A
Status:
N/A
Number of Spaces:
2
No
No
No
No
Yes
No
No
Construction Details
Cape Cod
Wood Siding
N/A
Gable
Composition Shingle
Tax History
Year
Amount
Land
Improvement
Percent Change
Assessment
2020
$2,961
$6,251
$32,715
--%
$38,966
2019
$2,913
$6,251
$32,715
--%
$38,966
2018
$2,658
$5,695
$27,299
--%
$32,994
2017
$2,584
$5,695
$27,299
--%
$32,994
2016
$2,502
$6,067
$25,574
--%
$31,641
2013
$2,382
$5,890
$24,829
--%
$30,719
2012
$2,368
$5,890
$24,829
--%
$30,719
2012
$2,338
$5,890
$24,829
--%
$30,719

Average Home Price in 64056