Member Features
Find Real Estate Bargain!
Full foreclosure details
Home value, equity and ownership info
Find homes priced below market
Get full access with a FREE Account
Already a member?
$650,000
Listing Price4beds
2.5baths
3,106sqft
21,780sqft lot
3810 Kirkwood Street Georges Rd, Bear, DE 19701
Member Features
Find Real Estate Bargain!
Full foreclosure details
Home value, equity and ownership info
Find homes priced below market
Get full access with a FREE Account
Already a member?
For Sale
Home type
Price / sqft
Year built
Home Details
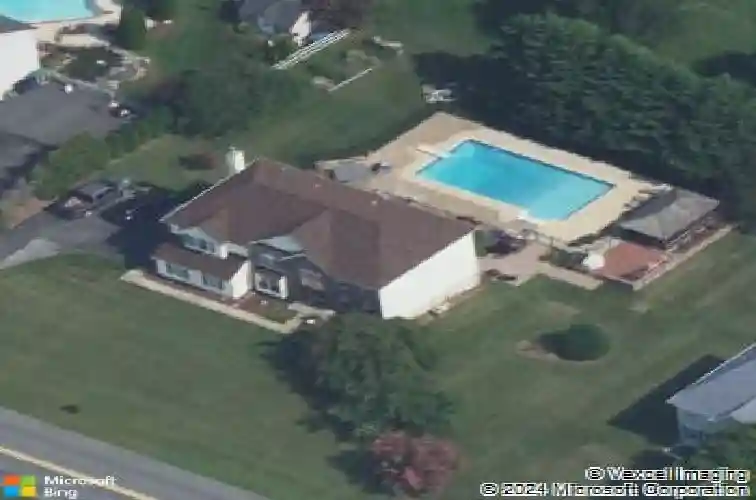
Colonial-style residence offering a harmonious blend of luxury and comfort, perfect for those seeking an elevated lifestyle. Spanning over 3,125 interior square feet, this home is designed to cater to both relaxation and entertainment, making it an ideal sanctuary for gatherings and quiet evenings alike. The lower-level offers even more interior square footage and offers so much- it's truly a must-see home. Step inside to discover a warm and inviting interior, where elegant details abound. The main level features a formal dining room, perfect for hosting dinner parties, and a family room that seamlessly connects to the well appointed and upgraded kitchen, creating an open flow that encourages togetherness. A cozy wood-burning fireplace in the family room invites you to unwind after a long day, providing a focal point for relaxation. The upper level boasts four generously sized bedrooms, including a luxurious primary suite complete with an en-suite bath featuring a soaking tub, offering a private retreat for rejuvenation. The convenience of an upper-floor laundry room enhances the home's functionality, making daily tasks a breeze. Venture outside to experience the true essence of outdoor living. The extensive hardscape creates a stunning backdrop for entertaining, while the deck provides a serene space to enjoy morning coffee or evening sunsets. A personal pool invites you to take a refreshing dip on warm days, and the hot tub offers a perfect spot for relaxation under the sta
Interior Details
3106
4
2.5
Has Heating:
Yes
Heating Type:
Forced Air With Air Conditioning
Has Cooling:
Yes
Cooling Type:
Central
Has Fuel:
No
Fuel Type:
N/A
Has Basement:
No
Basement Type:
Basement (unspecified)
Has Flooring:
No
Flooring Type:
Carpet
Has Fireplace:
Yes
Fireplace Type:
N/A
Property Details
21780
No
Yes
Type:
Garage, Attached
Location:
N/A
Status:
N/A
Number of Spaces:
2
N/A
N/A
N/A
N/A
N/A
N/A
N/A
Construction Details
Colonial
Aluminum/vinyl
N/A
Gable
Asphalt
Tax History
Year
Amount
Land
Improvement
Percent Change
Assessment
2020
$3,676
$14,200
$96,200
--%
$110,400
2019
$3,669
$14,200
$96,200
--%
$110,400
2017
$3,388
$14,200
$96,200
--%
$110,400
2017
$3,388
$14,200
$96,200
--%
$110,400
2016
$3,019
$14,200
$96,200
--%
$110,400
2014
$3,037
$14,200
$96,200
--%
$110,400
2013
$2,968
$14,200
$96,200
--%
$110,400
2012
$2,560
$14,200
$96,200
--%
$110,400

Average Home Price in 19701
Nearby Properties
Zip Code
Price
Bed
Bath
Sqft
Lot
Sold Date
$533,691
4 Beds
3 Baths
2,820 Sqft
21,780 Lot (sqft)
Sold 10/27/2026
$650,000
4 Beds
2.5 Baths
3,106 Sqft
21,780 Lot (sqft)
Sold 10/27/2026
$598,294
$598,294
4 Beds
2.5 Baths
2,926 Sqft
14,810 Lot (sqft)
Sold NaN/NaN/NaN
$652,461
$652,461
4 Beds
2.5 Baths
3,132 Sqft
14,810 Lot (sqft)
Sold 10/27/2026
$700,000
$700,000
4 Beds
3.5 Baths
3,266 Sqft
15,246 Lot (sqft)
Sold 10/13/2026