Member Features
Find Real Estate Bargain!
Full foreclosure details
Home value, equity and ownership info
Find homes priced below market
Get full access with a FREE Account
Already a member?
$340,000
Listing Price3beds
1.5baths
1,200sqft
16,553sqft lot
7 Kirkwood Dr, East Hartford, CT 06118
Member Features
Find Real Estate Bargain!
Full foreclosure details
Home value, equity and ownership info
Find homes priced below market
Get full access with a FREE Account
Already a member?
For Sale
Off Market
Home type
Price / sqft
Year built
Home Details
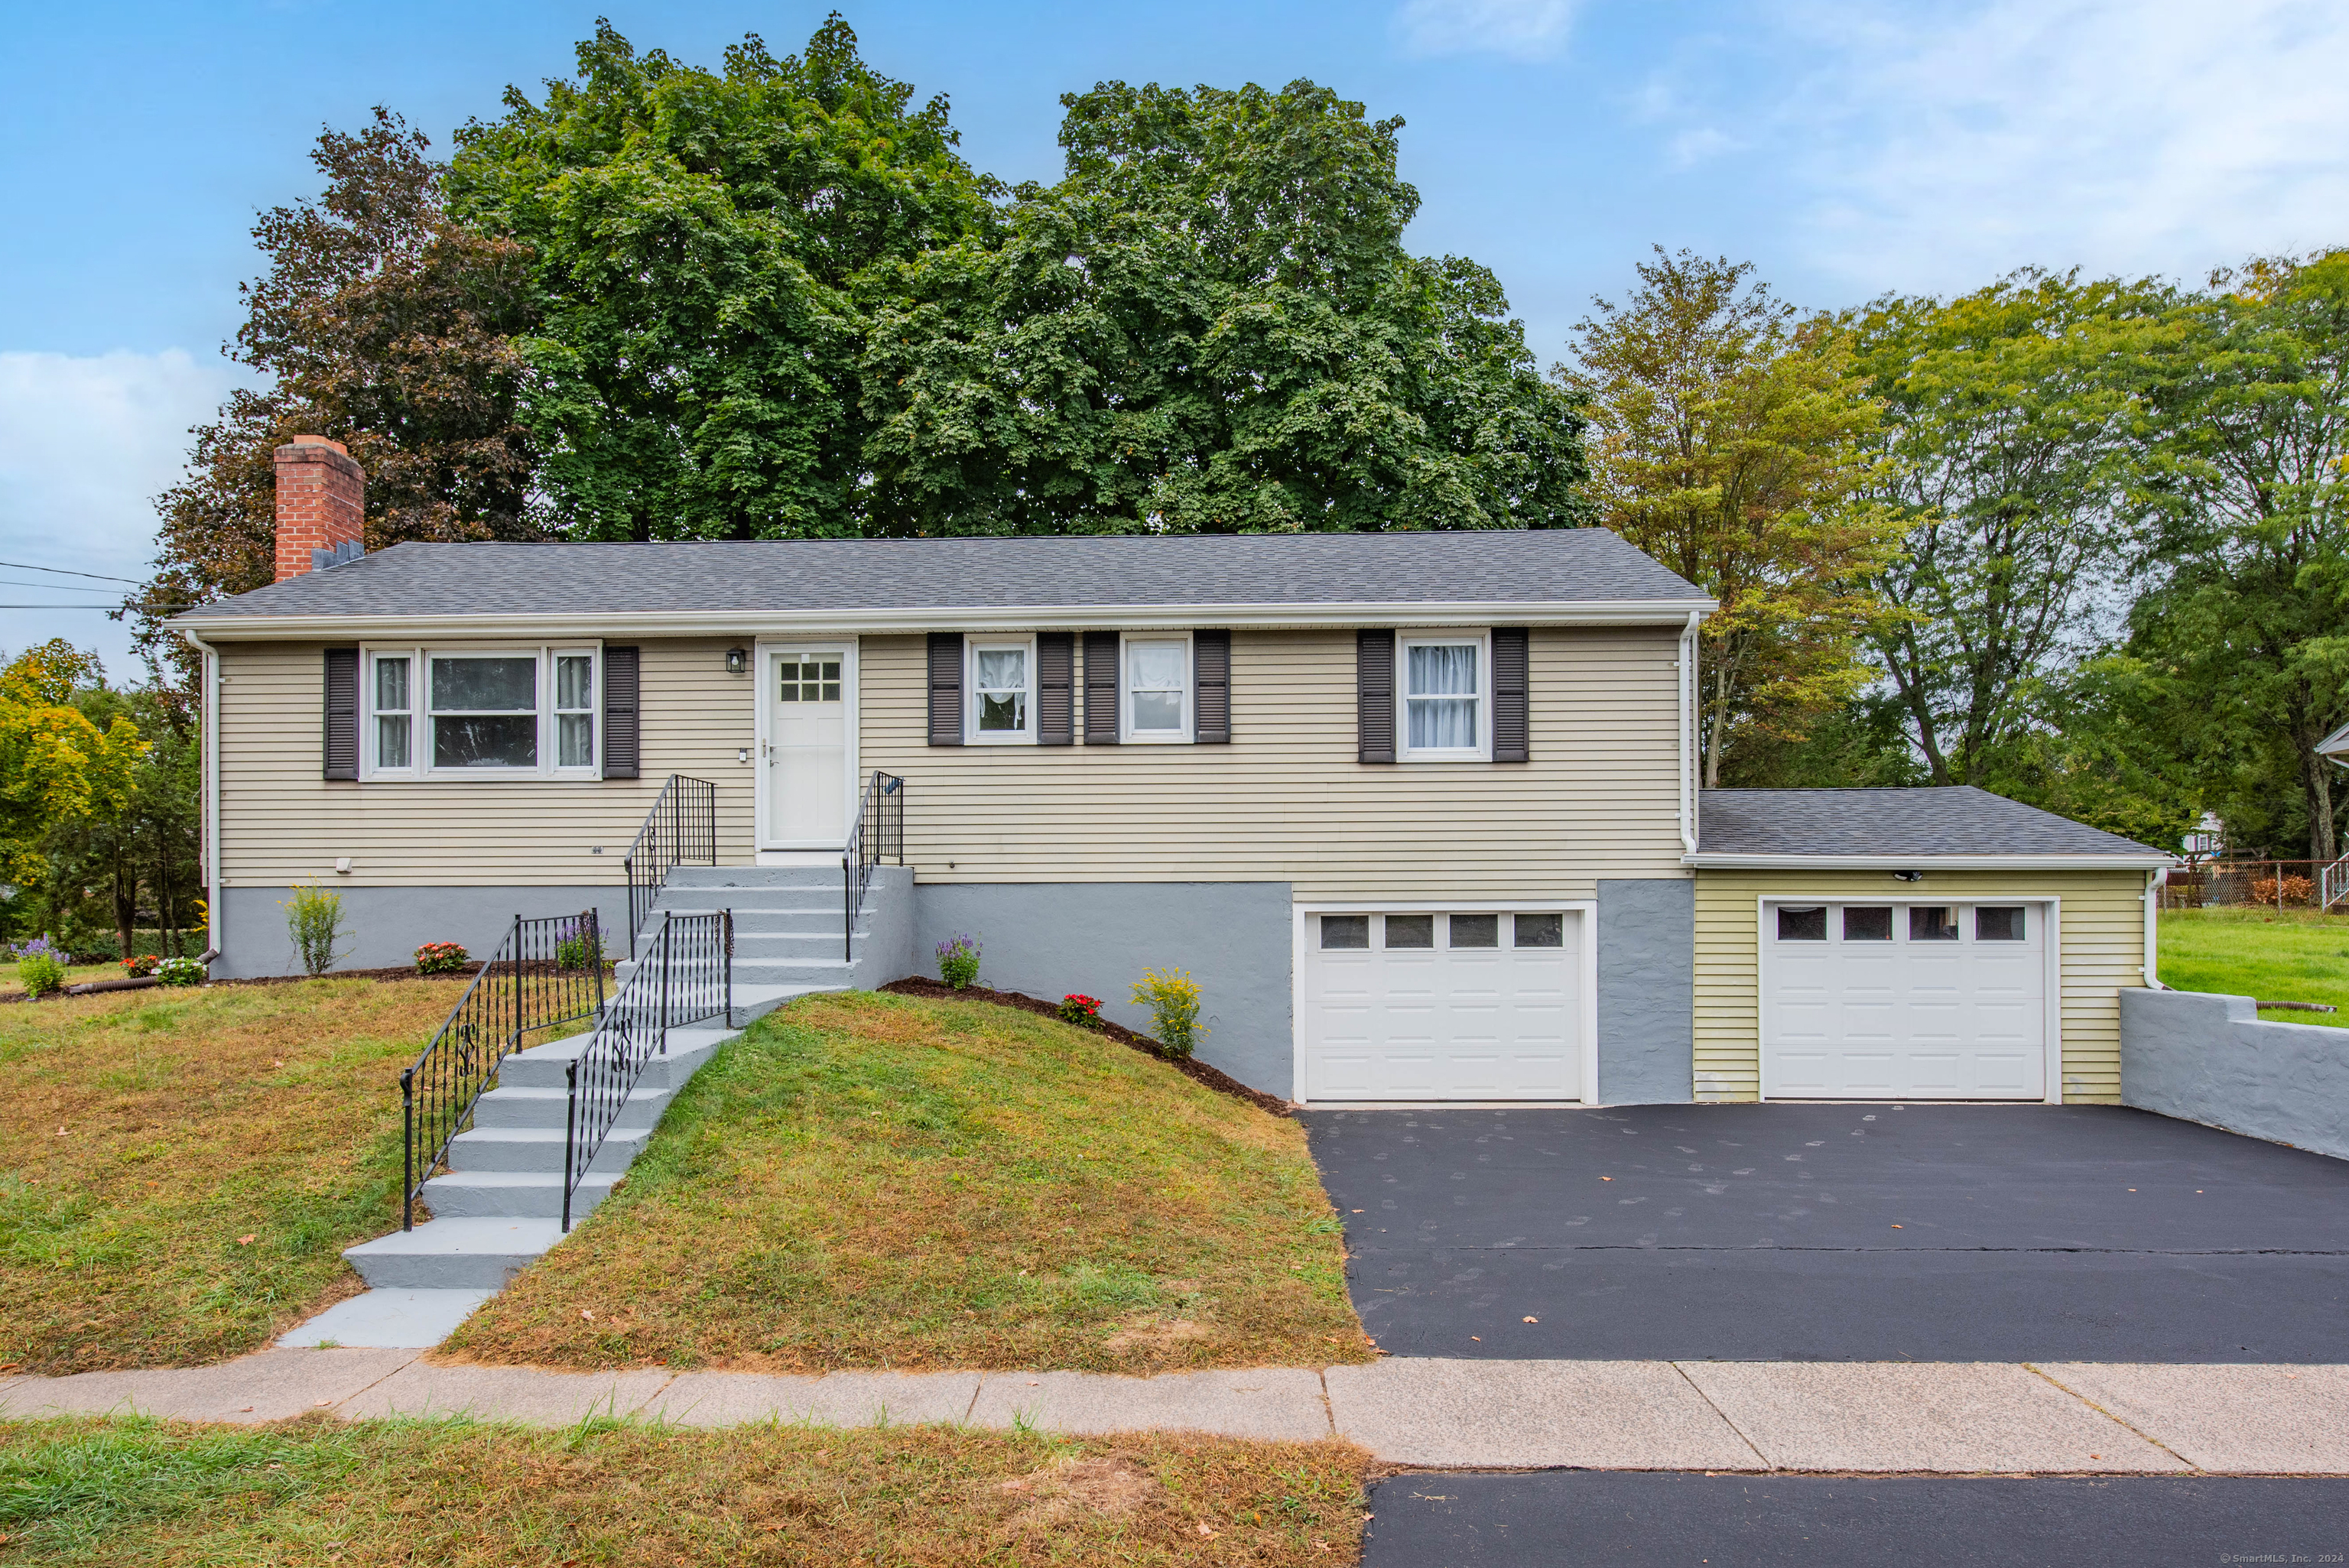
This beautifully updated home is the true definition of "move-in-ready". The Ranch style home features 3 bedrooms, 2 full baths and 1713sqft of heated finished living space. It boasts a gorgeous open main level living plan with a bright and inviting stylish layout design. The main level speaks pure elegance with gleaming hardwood flooring, bright recessed lighting and a freshly painted neutral color interior. The remodeled kitchen with gorgeous soft-close white cabinets and stainless steel appliances provides a space for your gourmet cooking. The primary bedroom highlights a tiled full bath. The two remaining bedrooms share a spacious a second full tiled bath. There is a fully finished, heated and bright lower level family room/rec room which walks out directly to the 2 car garage. This lower level space also includes potential for an office or bedroom. This listing's photos ARE NOT virtually stage and truly depict the current beauty of this valued home. This very well "Loved" property was completely updated in 2018 and is located on a tranquil small cul-de-sac street being conveniently located to all the life amenities your family desires. This home is a real gem ready for you to move in a start enjoying. Welcome Home !
Interior Details
1200
3
1.5
Has Heating:
Yes
Heating Type:
Hot Water
Has Cooling:
No
Cooling Type:
N/A
Has Fuel:
Yes
Fuel Type:
Gas
Has Basement:
No
Basement Type:
Full
Has Flooring:
No
Flooring Type:
N/A
Has Fireplace:
Yes
Fireplace Type:
N/A
Property Details
16553
No
No
Type:
Garage, Basement
Location:
N/A
Status:
N/A
Number of Spaces:
1
N/A
N/A
N/A
N/A
N/A
N/A
N/A
Construction Details
Ranch
Aluminum/vinyl
N/A
Gable
Asphalt
Tax History
Year
Amount
Land
Improvement
Percent Change
Assessment
2020
$5,699
$34,940
$79,230
--%
$114,170
2019
$5,607
$34,940
$79,230
--%
$114,170
2018
$5,441
$34,940
$79,230
--%
$114,170
2017
$5,372
$34,940
$79,230
--%
$114,170
2016
$5,425
$36,690
$81,600
--%
$118,290
2014
$5,370
$36,690
$81,600
--%
$118,290
2011
$5,193
$36,690
$81,600
--%
$118,290

Average Home Price in 06118
Nearby Properties
Zip Code
Price
Bed
Bath
Sqft
Lot
Sold Date
$18,495,000
$18,495,000
3 Beds
7 Baths
1,270 Sqft
12,632 Lot (sqft)
Sold 09/29/2026
$435,195
3 Beds
2 Baths
1,248 Sqft
17,424 Lot (sqft)
Sold 10/06/2026
$340,000
3 Beds
1.5 Baths
1,200 Sqft
16,553 Lot (sqft)
Sold 10/06/2026
$349,900
2 Beds
2.5 Baths
1,144 Sqft
16,988 Lot (sqft)
Sold 10/06/2026
$329,900
3 Beds
2 Baths
1,274 Sqft
14,375 Lot (sqft)
Sold 10/06/2026
$359,649
3 Beds
2 Baths
1,265 Sqft
11,326 Lot (sqft)
Sold 10/06/2026
$368,555
3 Beds
1 Baths
1,224 Sqft
11,326 Lot (sqft)
Sold 10/06/2026
$316,604
2 Beds
1 Baths
1,260 Sqft
13,939 Lot (sqft)
Sold 10/05/2026