Member Features
Find Real Estate Bargain!
Full foreclosure details
Home value, equity and ownership info
Find homes priced below market
Get full access with a FREE Account
Already a member?
$229,900
Listing Price3beds
1baths
1,309sqft
7,140sqft lot
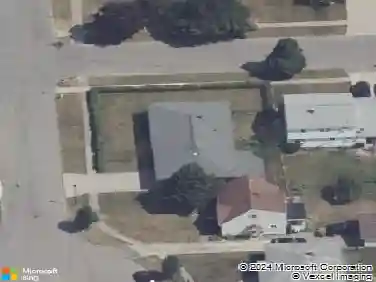
248 Kirkwood Dr, Buffalo, NY 14224
Member Features
Find Real Estate Bargain!
Full foreclosure details
Home value, equity and ownership info
Find homes priced below market
Get full access with a FREE Account
Already a member?
For Sale
Off Market
Home type
Price / sqft
Year built
Home Details
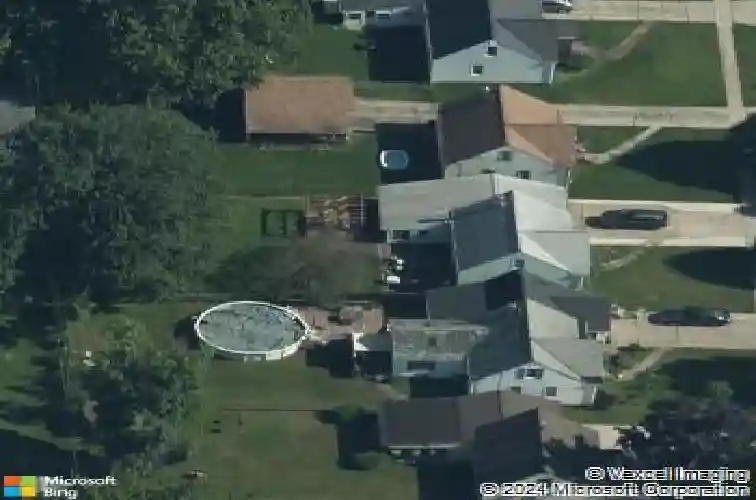
Welcome home to 248 Kirkwood, a delightful West Seneca residence that is completely move-in ready and brimming with warmth. Step inside and feel instantly at ease as you're greeted by a bright, sun-filled living space, enhanced by a beautiful bay window that pours in natural light. The heart of the home, a charming kitchen, is ready for your culinary creations, featuring classic knotty pine cabinets and a truly impressive amount of storage, including two generous pantries located just off the kitchen.nnWhat makes this home truly convenient is its unique layout. It lives like a ranch-style home with two bedrooms on the main level, offering fantastic first-floor convenience. An addition has created wonderful extra living space-perfect for a family room, office, or den. Up on the second floor, youll find a spacious third bedroom, a private retreat with tons of storage space built right in.nnThroughout the home, youll appreciate the details, including custom window blinds and newer windows that help keep the elements out. And for those warm Buffalo summers, enjoy the blissful comforts of central AC.nnStep into the peaceful setting of the backyard and imagine your evenings unwinding here. The yard is an oasis of relaxation, featuring a hot tub ready for you to soak in and enjoy the tranquility. Practical updates like a 12-year-old roof offer peace of mind, making this home a smart and comfortable choice for your next chapter.
Interior Details
1309
3
1
Has Heating:
Yes
Heating Type:
Forced Air With Air Conditioning
Has Cooling:
No
Cooling Type:
N/A
Has Fuel:
Yes
Fuel Type:
Gas
Has Basement:
No
Basement Type:
Full
Has Flooring:
No
Flooring Type:
N/A
Has Fireplace:
Yes
Fireplace Type:
N/A
Property Details
7140
Yes
Yes
Type:
Garage, Attached
Location:
N/A
Status:
N/A
Number of Spaces:
1
N/A
N/A
N/A
N/A
N/A
N/A
N/A
Construction Details
Cape Cod
Aluminum/vinyl
N/A
N/A
N/A
Tax History
Year
Amount
Land
Improvement
Percent Change
Assessment
2020
$3,578
$6,900
$36,200
--%
$43,100
2018
$3,398
$6,900
$36,200
--%
$43,100
2017
$3,372
$6,900
$36,200
--%
$43,100
2016
$3,255
$6,900
$36,200
--%
$43,100
2015
$3,233
$6,900
$36,200
--%
$43,100
2013
$2,964
$6,900
$36,200
--%
$43,100
2011
$1,553
$6,900
$36,200
--%
$43,100

Average Home Price in 14224
Nearby Properties
Zip Code
Price
Bed
Bath
Sqft
Lot
Sold Date
$124,994
$124,994
4 Beds
1 Baths
1,498 Sqft
3,420 Lot (sqft)
Sold 10/26/2026
$245,000
$245,000
3 Beds
2 Baths
1,339 Sqft
7,293 Lot (sqft)
Sold 10/27/2026
$223,219
$223,219
3 Beds
1 Baths
1,125 Sqft
10,050 Lot (sqft)
Sold 10/27/2026
$229,900
$229,900
3 Beds
1 Baths
1,206 Sqft
6,780 Lot (sqft)
Sold 10/26/2026
$239,900
$239,900
3 Beds
1 Baths
1,241 Sqft
5,808 Lot (sqft)
Sold 10/13/2026
$174,427
$174,427
3 Beds
1 Baths
1,167 Sqft
3,955 Lot (sqft)
Sold NaN/NaN/NaN
$209,900
$209,900
2 Beds
1.5 Baths
1,148 Sqft
5,750 Lot (sqft)
Sold 10/13/2026
$199,900
$199,900
4 Beds
1 Baths
1,148 Sqft
7,293 Lot (sqft)
Sold 10/26/2026
$250,000
$250,000
3 Beds
1 Baths
1,476 Sqft
10,000 Lot (sqft)
Sold 10/26/2026