
Member Features
Find Real Estate Bargain!
Full foreclosure details
Home value, equity and ownership info
Find homes priced below market
Get full access with a FREE Account
Already a member?
$950,000
Listing Price5beds
4baths
2,614sqft
11,900sqft lot
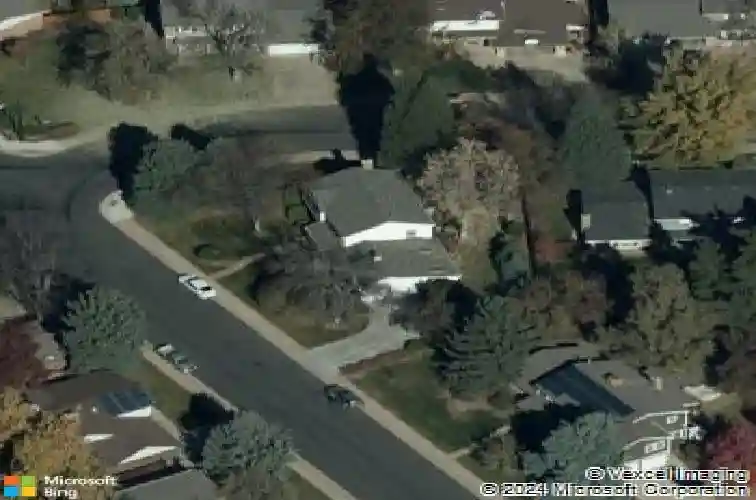
2434 S Kirkwood Ct, Denver, CO 80222
Member Features
Find Real Estate Bargain!
Full foreclosure details
Home value, equity and ownership info
Find homes priced below market
Get full access with a FREE Account
Already a member?
For Sale
Off Market
Home type
Price / sqft
Year built
Home Details
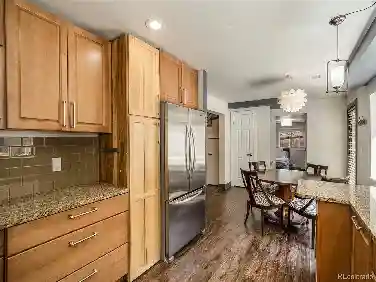
Welcome to this fully reimagined from top to bottom, luxury South Denver home which combines mid-century character with contemporary comfort. Every system and surface has been renewed, creating a move-in-ready home that feels entirely new. Step inside to discover 3502, finished sq ft of light-filled living space featuring 5 bedrooms and 4 baths. The open-concept layout highlights the beautiful custom oak staircase, wide-plank flooring throughout the main 2 levels, designer lighting, and a stunning designer kitchen with quartz waterfall peninsula and countertops, custom slim-shaker cabinetry, double-wide sink, and a premium Samsung stainless steel appliance suite. The dining room is inviting with a wood burning fireplace and custom-built ins. Off the kitchen is a sunroom with added heat /AC for an additional 211 sq ft of living space that opens into the lovely mature treed back yard. Upstairs you will find the large primary suite with a walk-in closet and beautiful ensuite bathroom to include a stackable w/d. In addition, you will find 3 more bedrooms and a full bathroom. Downstairs there is another living area, a large 5th bedroom with an egress window, a bathroom and oversized laundry room. House was fully permitted to include A/C, furnace, water heater, electrical panel, interior plumbing and electrical, all new lighting and plumbing fixtures, full basement remodel, egress window and all new exterior windows, solid wood interior doors, exterior doors, attic insulation, pain
Interior Details
2614
5
4
Has Heating:
Yes
Heating Type:
Forced Air With Air Conditioning
Has Cooling:
Yes
Cooling Type:
Central
Has Fuel:
Yes
Fuel Type:
Gas
Has Basement:
No
Basement Type:
Partial
Has Flooring:
No
Flooring Type:
N/A
Has Fireplace:
Yes
Fireplace Type:
N/A
Property Details
11900
No
No
Type:
Garage, Attached
Location:
N/A
Status:
N/A
Number of Spaces:
2
No
No
No
No
Yes
No
No
Construction Details
Bi-level
Brick
N/A
N/A
Other (not Classified)
Tax History
Year
Amount
Land
Improvement
Percent Change
Assessment
2019
$2,083
$15,394
$20,646
--%
$36,040
2019
$2,083
$15,390
$20,650
--%
$36,040
2018
$2,020
$15,500
$17,820
--%
$33,320
2017
$2,014
$15,500
$17,820
--%
$33,320
2016
$2,326
$10,830
$25,660
--%
$36,490
2014
$1,625
$9,760
$17,770
--%
$27,530
2013
$1,626
$9,759
$17,771
--%
$27,530
2011
$1,878
$10,826
$15,524
--%
$26,350

Average Home Price in 80222
Nearby Properties
Zip Code
Price
Bed
Bath
Sqft
Lot
Sold Date
$588,599
$588,599
4 Beds
2.5 Baths
2,427 Sqft
12,807 Lot (sqft)
Sold 10/12/2026
$839,718
$839,718
3 Beds
3 Baths
2,785 Sqft
10,600 Lot (sqft)
Sold 10/08/2026
$768,108
$768,108
3 Beds
5 Baths
2,828 Sqft
10,498 Lot (sqft)
Sold 10/01/2026
$673,967
$673,967
3 Beds
4.5 Baths
2,724 Sqft
9,845 Lot (sqft)
Sold 09/25/2026
$743,939
$743,939
3 Beds
3 Baths
2,370 Sqft
7,770 Lot (sqft)
Sold 09/10/2026
$955,000
$955,000
3 Beds
2 Baths
2,410 Sqft
7,980 Lot (sqft)
Sold 10/09/2026
$950,000
$950,000
5 Beds
4 Baths
2,614 Sqft
11,900 Lot (sqft)
Sold 10/13/2026
$830,000
$830,000
4 Beds
2.5 Baths
2,812 Sqft
6,700 Lot (sqft)
Sold 10/09/2026
$776,848
$776,848
4 Beds
3.5 Baths
2,590 Sqft
9,430 Lot (sqft)
Sold 10/18/2026
Calculators
Mortgage
Mortgage Calculator
Details for 2434 S KIRKWOOD CT
Property Debt
Foreclosure Contact Details
Similar Homes Nearby

Guides for Kirkwood Ct

In August 2024, Denver saw a 15% YoY rise in pre-foreclosures. Aurora had a 71% surge from July. Fort Collins showed stability with just 1 case, while Lakewood doubled YoY. Colorado Springs reported a 10% drop YoY. Each city reveals unique housing dynamics in Colorado.



