
Member Features
Find Real Estate Bargain!
Full foreclosure details
Home value, equity and ownership info
Find homes priced below market
Get full access with a FREE Account
Already a member?
$2,100,000
Listing Price4beds
5.5baths
7,240sqft
487,872sqft lot
242 Kirkley Rd, Tyrone, GA 30290
Member Features
Find Real Estate Bargain!
Full foreclosure details
Home value, equity and ownership info
Find homes priced below market
Get full access with a FREE Account
Already a member?
For Sale
Off Market
Home type
Price / sqft
Year built
Home Details
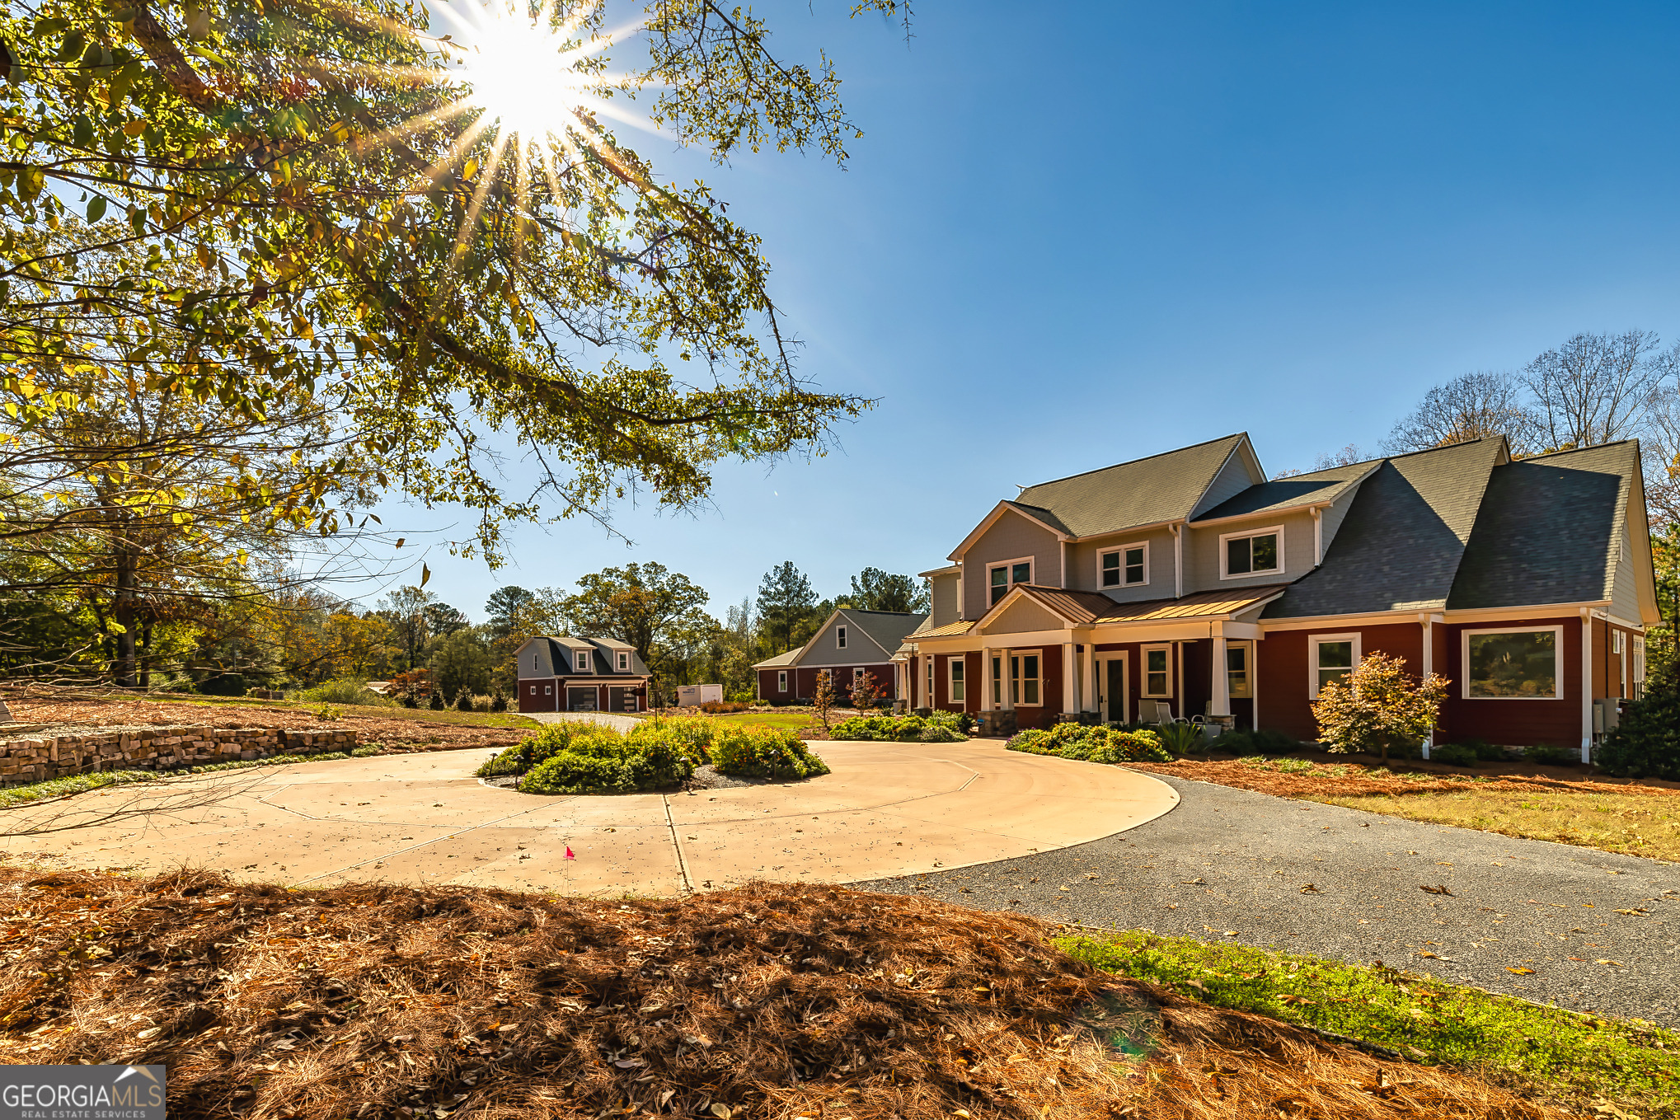
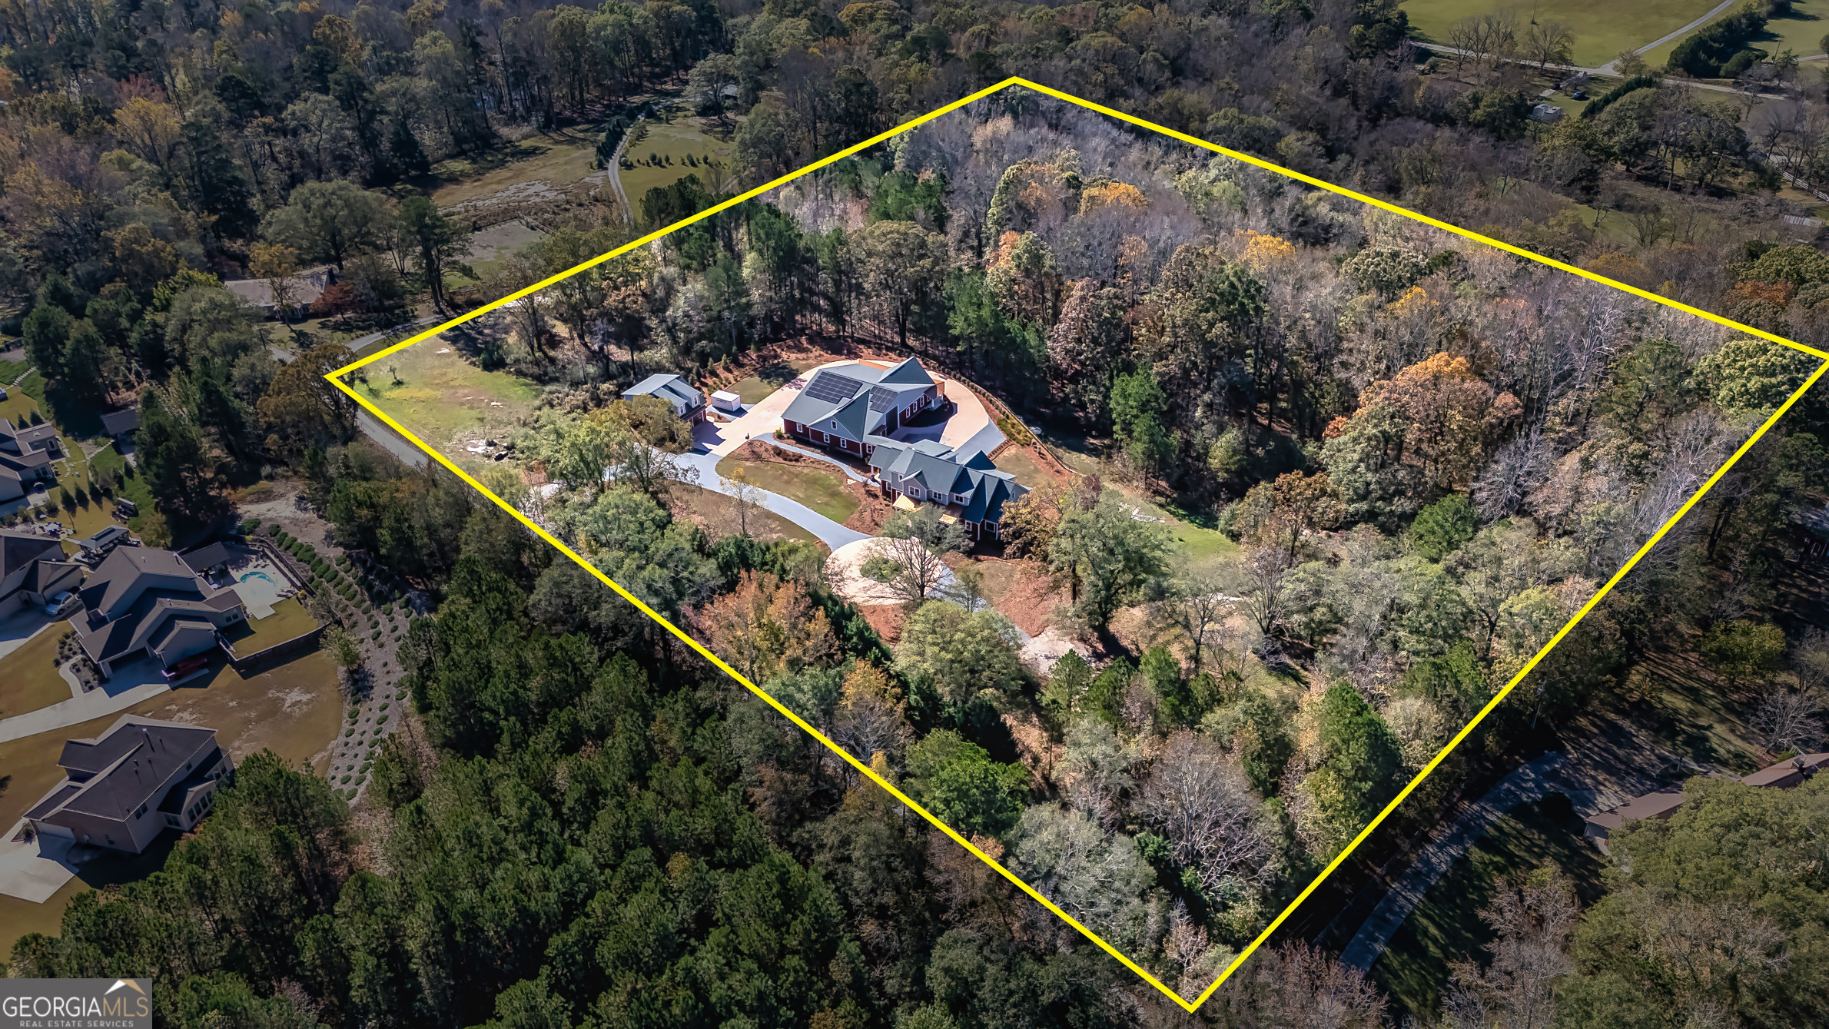
Welcome to 242 Kirkley Road. Hidden down a private drive, this custom home is perched atop a granite outcropping. It was designed specifically for this site to take full advantage of the vista from the highest spot of the 11.2+/- acre tract overlooking the woods that descend to Trickum Creek at the back of the property. Your morning begins as sunlight spills through the wall of windows in the large Primary Suite. The windows overlook a serene landscape with no neighboring homes in sight. The adjacent private Study, with glass doors opening to a covered porch, is the perfect spot to enjoy morning coffee. An Asian inspired Primary Bath features hot water on demand, a wet room with heated floor, heated towel rack, jetted slipper tub, shower with wand attachment. Floating vanities are underlit, showcase exquisite stone tops, and offer convenient hidden electrical outlets. Mirrors are backlit and fog-free. The water closet's Toto toilet has the washlet option. Two well-equipped walk-in closets, plus a linen closet provide storage. The remainder of the home enjoys the same dedication to design and detail. Entertain on a grand scale. Guests enter a large Foyer highlighted by a custom stairway and bannister design. Large Dining Room with commissioned mural and Living Room with massive stone fireplace flow into a chef's dream Kitchen. Here the food prep area features a Sub Zero Refrigerator, a separate Sub Zero Freezer, hidden coffee station, stainless prep sink, Wolf range with pot f
Interior Details
7240
4
5.5
Has Heating:
Yes
Heating Type:
Central
Has Cooling:
Yes
Cooling Type:
Central
Has Fuel:
No
Fuel Type:
N/A
Has Basement:
No
Basement Type:
N/A
Has Flooring:
No
Flooring Type:
N/A
Has Fireplace:
Yes
Fireplace Type:
N/A
Property Details
487872
No
No
Type:
Carport (unspecified)
Location:
N/A
Status:
N/A
Number of Spaces:
0
No
No
No
No
Yes
No
No
Construction Details
N/A
Combination
N/A
Gable/hip
Aluminum
Tax History
Year
Amount
Land
Improvement
Percent Change
Assessment
2020
$623
$22,000
$0
--%
$22,000
2019
$1,076
$34,120
$0
--%
$34,120
2018
$983
$30,872
$0
--%
$30,872
2017
$935
$29,248
$0
--%
$29,248
2016
$954
$29,248
$0
--%
$29,248

Average Home Price in 30290
Nearby Properties
Zip Code
Price
Bed
Bath
Sqft
Lot
Sold Date
$2,100,000
$2,100,000
4 Beds
5.5 Baths
7,240 Sqft
487,872 Lot (sqft)
Sold 10/13/2026




