
Member Features
Find Real Estate Bargain!
Full foreclosure details
Home value, equity and ownership info
Find homes priced below market
Get full access with a FREE Account
Already a member?
$599,000
Listing Price4beds
3baths
2,829sqft
7,662sqft lot
1523 Kirkdale Dr, Melissa, TX 75454
Member Features
Find Real Estate Bargain!
Full foreclosure details
Home value, equity and ownership info
Find homes priced below market
Get full access with a FREE Account
Already a member?
For Sale
Off Market
Home type
Price / sqft
Year built
Home Details
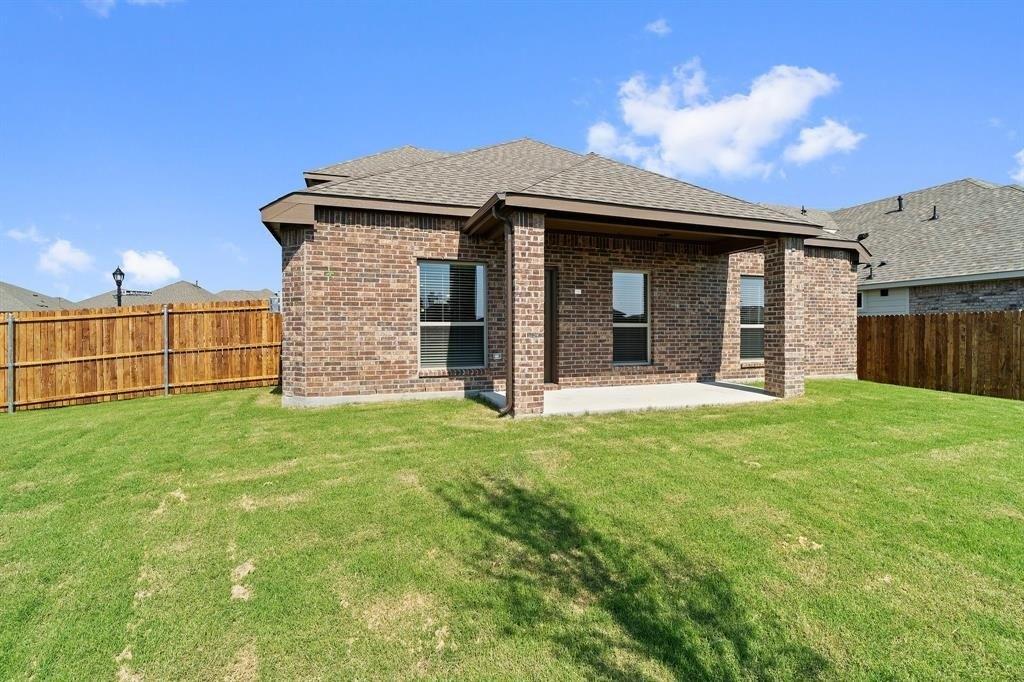
Welcome to this well-appointed one-story home in Wolf Creek Farms, offering 4 bedrooms, 3 baths, and a bright, open layout designed for comfortable everyday living. Natural light fills the spacious interior, creating an inviting atmosphere throughout the home. The living room serves as the heart of the home and flows seamlessly into the kitchen and dining area, making it easy to gather with family and friends. The island kitchen features a breakfast bar, gas cooking, custom cabinetry, generous counter space, and plenty of storage. Just off the kitchen, the dining area provides convenient access to the backyard patio for easy indoor-outdoor living. A dedicated home office offers flexibility for remote work, studying, or a playroom. The laundry room is thoughtfully equipped with built-in cabinetry, shelving, and a utility sink to help keep household tasks organized. The spacious primary suite includes an ensuite bath with a walk-in shower and double vanity, while three additional bedrooms provide room for family or guests. This home has been enhanced with numerous upgrades, including custom automatic window shades, new flooring, smooth-finish walls, custom iron front and office doors, Ethernet wiring in all bedrooms, the office, and living room, a Lutron smart switch system, and epoxy-coated garage flooring. Smart-home features add convenience and control, allowing you to remotely manage the pool filter and heating system, thermostat, garage door, and lighting. Outside, the bac
Interior Details
2829
4
3
Has Heating:
Yes
Heating Type:
Central
Has Cooling:
Yes
Cooling Type:
Central
Has Fuel:
No
Fuel Type:
N/A
Has Basement:
No
Basement Type:
N/A
Has Flooring:
No
Flooring Type:
Ceramic Tile
Has Fireplace:
Yes
Fireplace Type:
N/A
Property Details
7662
No
No
Type:
Garage, Attached
Location:
N/A
Status:
N/A
Number of Spaces:
0
No
Yes
No
No
No
No
No
Construction Details
N/A
Brick
N/A
N/A
N/A
Tax History
Year
Amount
Land
Improvement
Percent Change
Assessment

Average Home Price in 75454
Calculators
Mortgage
Mortgage Calculator
Details for 1523 KIRKDALE DR
Property Debt
Foreclosure Contact Details
Similar Homes Nearby


Guides for Kirkdale Dr

This blog post gives an in-depth overview of the current trends and dynamics in the Plano, TX real estate market. It discusses property values, sales volumes, neighborhood variations, impacts of foreclosures and auctions, and overall market health, providing informative insights for prospective buyers and investors.



