Member Features
Find Real Estate Bargain!
Full foreclosure details
Home value, equity and ownership info
Find homes priced below market
Get full access with a FREE Account
Already a member?
$417,130
Listing Price3beds
2.5baths
1,984sqft
14,036sqft lot
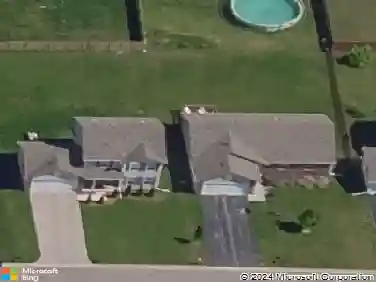
9108 Kipling Way, Machesney Park, IL 61115
Member Features
Find Real Estate Bargain!
Full foreclosure details
Home value, equity and ownership info
Find homes priced below market
Get full access with a FREE Account
Already a member?
For Sale
Off Market
Home type
Price / sqft
Year built
Home Details
Step into this impressive 5-bedroom, 3-bath home designed for those who appreciate quality, space, and style. This split-bedroom floor plan offers fresh updates throughout and striking 11-foot ceilings on the main level that elevate every room. Floor-to-ceiling windows flood the home with natural light, creating a bright and welcoming atmosphere from the moment you walk in. The formal dining room sets the tone with an elegant Pottery Barn glass pendant fixture. The living room features a beautifully updated gas fireplace with new tile and mantle-an ideal focal point for gatherings. The eat-in kitchen offers rich cherry cabinetry, generous counterspace, a breakfast bar, new stainless-steel appliances that stay, and ceramic tile flooring. A sliding glass door opens to the deck overlooking a spacious, privacy-fenced yard with mature trees and a Rainbow brand playset that stays. The expansive primary suite is a true retreat with tray ceilings, a walk-in closet, double bowl sinks, a Jacuzzi tub, and a stunning new tile shower. Convenience continues with first-floor laundry and a rare 3-car garage with a 3-car-wide driveway. The full walk-out lower level extends the living space beautifully, featuring a kitchenette, media room with French doors, two fully exposed bedrooms, an additional office, and a stylish full bath with double bowl sinks and modern gray cabinetry. Walk right out to the concrete patio and enjoy the peaceful backyard setting that connects to the newly expanded Per
Interior Details
1984
3
2.5
Has Heating:
Yes
Heating Type:
Central
Has Cooling:
No
Cooling Type:
N/A
Has Fuel:
Yes
Fuel Type:
Gas
Has Basement:
No
Basement Type:
Basement (unspecified)
Has Flooring:
No
Flooring Type:
N/A
Has Fireplace:
Yes
Fireplace Type:
N/A
Property Details
14036
No
No
Type:
N/A
Location:
N/A
Status:
N/A
Number of Spaces:
N/A
N/A
N/A
N/A
N/A
N/A
N/A
N/A
Construction Details
Ranch
Aluminum/vinyl
N/A
N/A
Asphalt
Tax History
Year
Amount
Land
Improvement
Percent Change
Assessment
2019
$6,044
$7,634
$57,834
--%
$65,468
2018
$6,454
$7,384
$55,938
--%
$63,322
2017
$6,347
$7,181
$54,404
--%
$61,585
2016
$6,249
$7,038
$53,322
--%
$60,360
2015
$5,420
$6,915
$39,635
--%
$46,550
2013
$6,087
$7,208
$54,606
--%
$61,814
2012
$5,978
$7,644
$57,913
--%
$65,557
2011
$6,073
$7,963
$63,343
--%
$71,306

Average Home Price in 61115
Nearby Properties
Zip Code
Price
Bed
Bath
Sqft
Lot
Sold Date
$338,631
3 Beds
2 Baths
1,821 Sqft
14,186 Lot (sqft)
Sold 09/23/2026
$322,197
3 Beds
2 Baths
1,739 Sqft
12,822 Lot (sqft)
Sold 08/12/2026
$329,000
4 Beds
2.5 Baths
2,205 Sqft
9,579 Lot (sqft)
Sold 10/18/2026
$417,130
3 Beds
2.5 Baths
1,984 Sqft
14,036 Lot (sqft)
Sold 10/13/2026
$407,062
3 Beds
2 Baths
1,956 Sqft
10,534 Lot (sqft)
Sold 10/13/2026
$388,000
3 Beds
3 Baths
1,739 Sqft
11,600 Lot (sqft)
Sold 10/13/2026
$359,599
3 Beds
2.5 Baths
1,878 Sqft
13,018 Lot (sqft)
Sold 10/13/2026