Member Features
Find Real Estate Bargain!
Full foreclosure details
Home value, equity and ownership info
Find homes priced below market
Get full access with a FREE Account
Already a member?
$139,500
Listing Price3beds
2baths
1,008sqft
9,278sqft lot
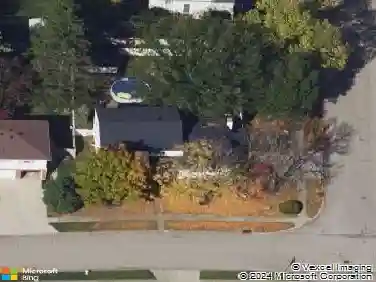
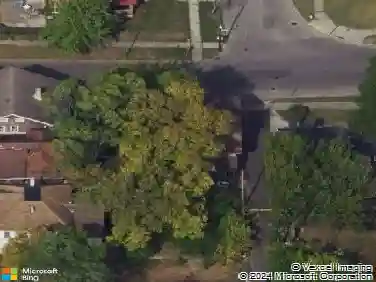
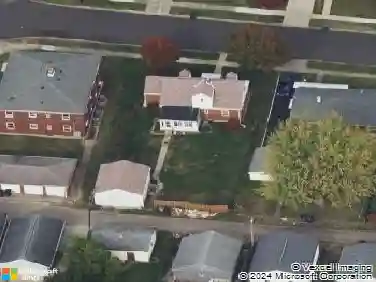
2134 Kipling Dr, Dayton, OH 45406
Member Features
Find Real Estate Bargain!
Full foreclosure details
Home value, equity and ownership info
Find homes priced below market
Get full access with a FREE Account
Already a member?
For Sale
Off Market
Home type
Price / sqft
Year built
Home Details
Beautiful brick three bedroom, one and a half bath on a double lot. This home offers a jacuzzi tub and new toilet in the bathroom and Moen faucet in the kitchen. Large living room, dining room and eat in kitchen. This home is move in ready with beautiful wood floors. The basement is large with block windows, and it has a water filtering system, and the basement has been dry locked. The roof is less than 15 years old, and the windows are newer and are very well insulated. This home has a two-car carport with additional parking with a huge backyard. New railing around the front porch. Seller is leaving the pool table, ping pong table, computerized dart system, 21-inch push mower and a 55-inch TV with surround sound that will stay with the property. Great for a first-time homebuyer or someone looking for investment property. There are beautiful natural wood floors underneath the carpet. The backyard is great for cookouts, barbecues, family reunions or a good old fashion backyard party.
Interior Details
1008
3
2
Has Heating:
Yes
Heating Type:
Central
Has Cooling:
Yes
Cooling Type:
Central
Has Fuel:
Yes
Fuel Type:
Gas
Has Basement:
No
Basement Type:
Full
Has Flooring:
No
Flooring Type:
N/A
Has Fireplace:
Yes
Fireplace Type:
N/A
Property Details
9278
Yes
Yes
Type:
Carport (unspecified)
Location:
N/A
Status:
N/A
Number of Spaces:
1
No
No
No
No
Yes
No
No
Construction Details
Ranch
Brick
N/A
N/A
N/A
Tax History
Year
Amount
Land
Improvement
Percent Change
Assessment
2019
$1,083
$4,120
$13,030
--%
$17,150
2018
$979
$4,120
$13,030
--%
$17,150
2017
$939
$4,120
$13,030
--%
$17,150
2016
$808
$4,120
$13,950
--%
$18,070
2015
$791
$4,120
$13,950
--%
$18,070
2013
$917
$5,023
$16,104
--%
$21,126
2012
$915
$5,023
$16,104
--%
$21,126

Average Home Price in 45406
Nearby Properties
Zip Code
Price
Bed
Bath
Sqft
Lot
Sold Date
$120,984
$120,984
2 Beds
2 Baths
924 Sqft
5,602 Lot (sqft)
Sold 10/06/2026
$58,732
2 Beds
1 Baths
926 Sqft
6,582 Lot (sqft)
Sold 09/03/2026
$32,683
3 Beds
1 Baths
979 Sqft
7,257 Lot (sqft)
Sold 08/06/2026
$136,194
$136,194
2 Beds
1 Baths
886 Sqft
5,279 Lot (sqft)
Sold 06/09/2026
$51,555
2 Beds
1 Baths
1,010 Sqft
5,920 Lot (sqft)
Sold 06/01/2026
$129,900
$129,900
3 Beds
1 Baths
1,036 Sqft
4,639 Lot (sqft)
Sold 10/13/2026
$99,900
3 Beds
1 Baths
898 Sqft
5,279 Lot (sqft)
Sold 10/13/2026
$105,000
$105,000
3 Beds
1 Baths
972 Sqft
4,639 Lot (sqft)
Sold 09/29/2026
$38,900
3 Beds
2 Baths
984 Sqft
6,765 Lot (sqft)
Sold 10/13/2026