Member Features
Find Real Estate Bargain!
Full foreclosure details
Home value, equity and ownership info
Find homes priced below market
Get full access with a FREE Account
Already a member?
$324,900
Listing Price3beds
1baths
1,157sqft
7,305sqft lot
1084 Kinstern Dr, Saint Louis, MO 63131
Member Features
Find Real Estate Bargain!
Full foreclosure details
Home value, equity and ownership info
Find homes priced below market
Get full access with a FREE Account
Already a member?
For Sale
Off Market
Home type
Price / sqft
Year built
Home Details

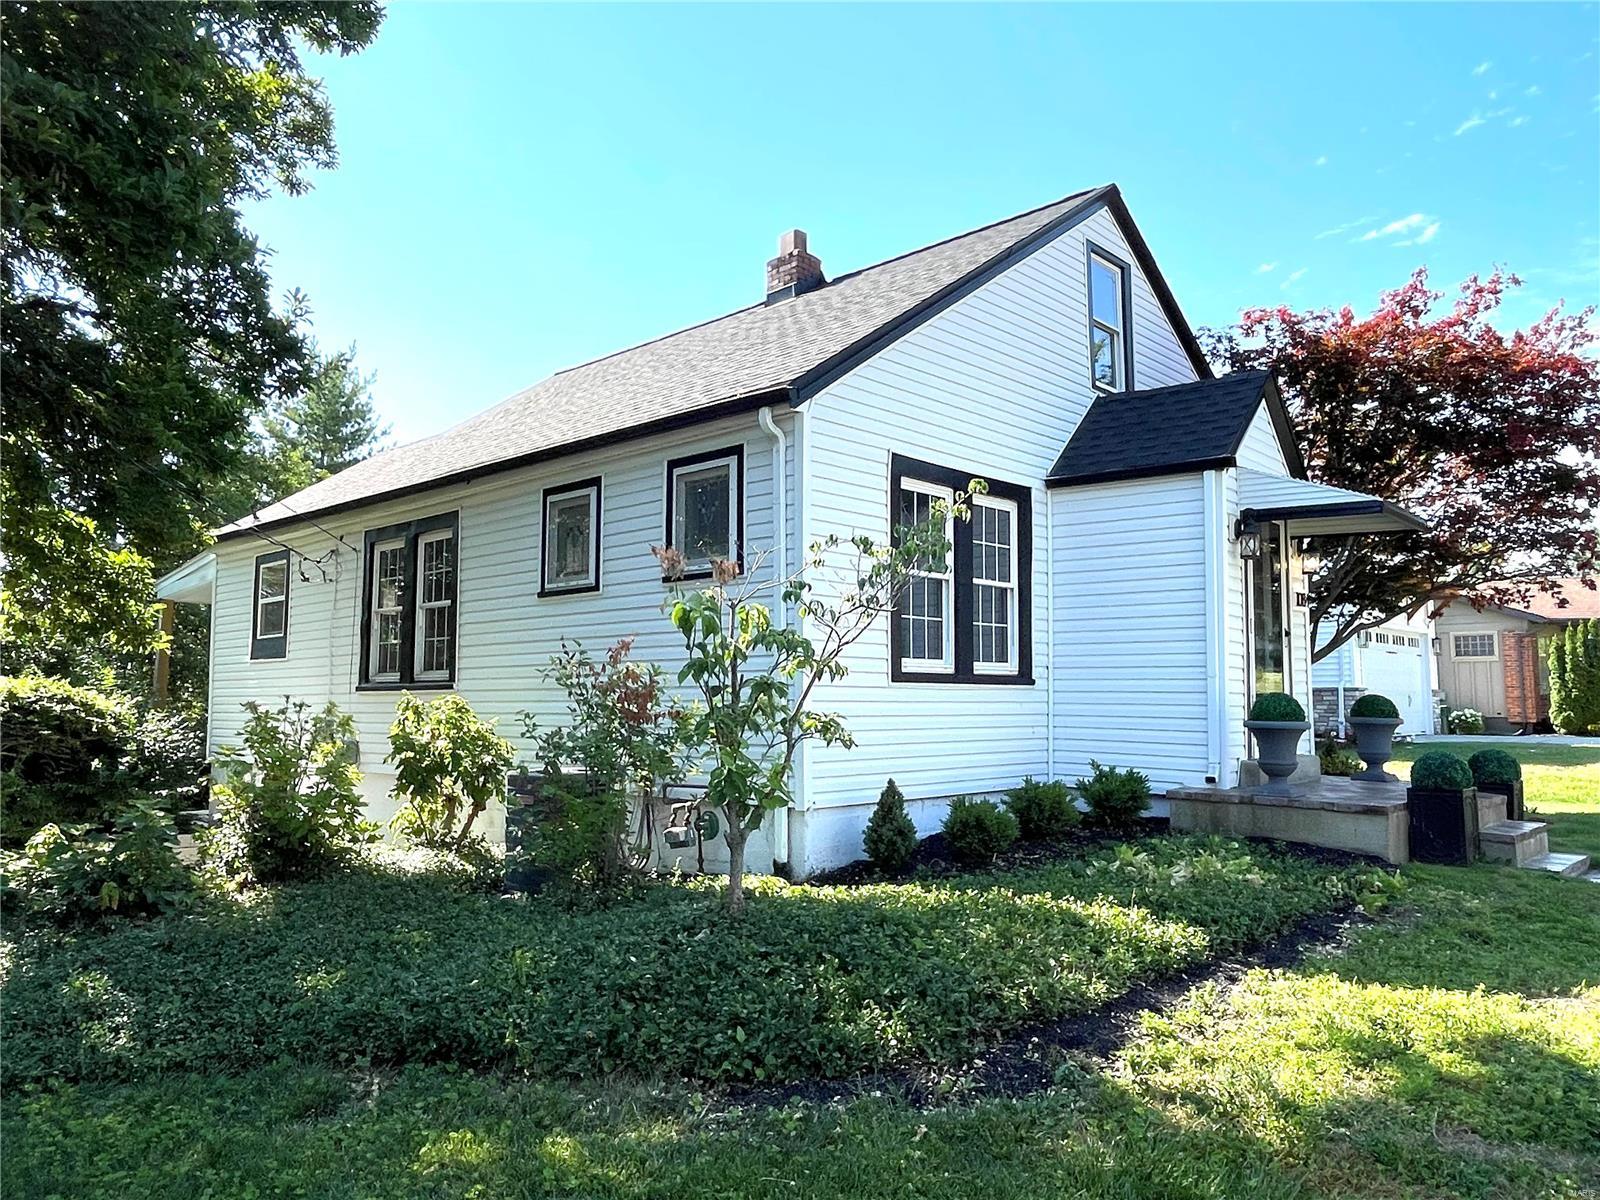
This remodeled 3-bedroom home is located in the prestigious Des Peres community. The open floor plan seamlessly connects the family room to the kitchen providing an ideal setting for entertaining. The all new kitchen features an open shelf concept. Upgraded flooring, lighting, all fresh paint. Upstairs find a bonus bedroom, hobby room, or quiet office. Other updates include faucets, electrical, appliances and roof. Outside find a private corner lot, a party patio, and covered porch. Ample off street parking to the side. Unique set up with a side walk-out which makes the basement perfect for storage. The basement is unfinished and full of potential if you need extra space or ample storage. Close to shopping, restaurants. Dont miss the opportunity to make 1084 Kinstern Dr. your new home. Back patio completed now. Sellers will include a 1-Year Home Protection Plan for the buyers. Sellers offering to pay 1% of the buyers closings costs if added to the purchase agreement.
Interior Details
1157
3
1
Has Heating:
Yes
Heating Type:
Yes
Has Cooling:
Yes
Cooling Type:
Central
Has Fuel:
Yes
Fuel Type:
Electric
Has Basement:
No
Basement Type:
Full
Has Flooring:
No
Flooring Type:
N/A
Has Fireplace:
Yes
Fireplace Type:
N/A
Property Details
7305
Yes
Yes
Type:
Garage, Open
Location:
N/A
Status:
N/A
Number of Spaces:
1
No
No
No
No
Yes
No
No
Construction Details
Bungalow
Aluminum/vinyl
N/A
N/A
N/A
Tax History
Year
Amount
Land
Improvement
Percent Change
Assessment
2020
$2,934
$42,980
$3,480
--%
$46,460
2019
$2,938
$42,980
$3,480
--%
$46,460
2018
$2,419
$26,810
$7,450
--%
$34,260
2017
$2,426
$26,810
$7,450
--%
$34,260
2016
$1,943
$19,170
$8,550
--%
$27,720
2013
$2,052
$10,370
$18,700
--%
$29,070
2013
$2,052
$10,370
$18,700
--%
$29,070
2012
$1,992
$10,370
$18,770
--%
$29,140

Average Home Price in 63131
Nearby Properties
Zip Code
Price
Bed
Bath
Sqft
Lot
Sold Date
$300,000
3 Beds
2 Baths
1,184 Sqft
14,375 Lot (sqft)
Sold 10/05/2026
$795,000
4 Beds
4 Baths
1,040 Sqft
6,251 Lot (sqft)
Sold 09/29/2026
$427,226
$427,226
3 Beds
2 Baths
1,047 Sqft
9,601 Lot (sqft)
Sold 10/05/2026
$1,099,000
$1,099,000
4 Beds
4 Baths
1,072 Sqft
9,583 Lot (sqft)
Sold 09/29/2026
$324,900
3 Beds
1 Baths
1,157 Sqft
7,305 Lot (sqft)
Sold 09/29/2026