Member Features
Find Real Estate Bargain!
Full foreclosure details
Home value, equity and ownership info
Find homes priced below market
Get full access with a FREE Account
Already a member?
$386,795
Listing Price3beds
3baths
1,864sqft
1,307sqft lot
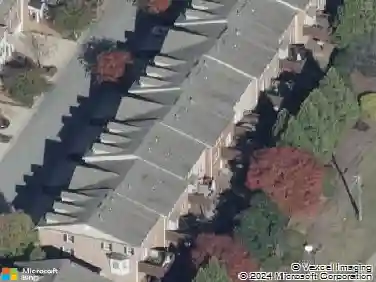
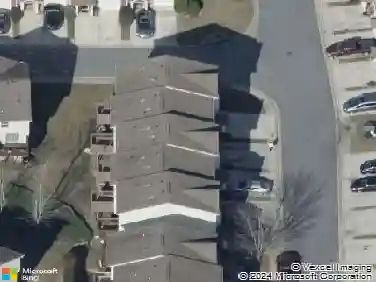
228 Kinship Dr, Mableton, GA 30126
Member Features
Find Real Estate Bargain!
Full foreclosure details
Home value, equity and ownership info
Find homes priced below market
Get full access with a FREE Account
Already a member?
For Sale
Off Market
Home type
Price / sqft
Year built
Home Details
The Marigold Plan offers a beautifully designed open-concept main floor, centered around a chef-inspired kitchen equipped with stainless steel appliances and a generous island. This seamless layout connects the kitchen to the dining and family rooms, creating a welcoming space ideal for both everyday living and entertaining. Showcasing Ashton Woods Canvas Design Collection, the home effortlessly blends style and comfort.nnWith three bedrooms and two-and-a-half baths, theres plenty of room to unwind. Upstairs, the expansive Primary Suite includes a spacious walk-in closet and a luxurious en-suite bath with a double vanity. Two additional bedrooms, a full bathroom, and a convenient walk-in laundry room complete the upper level, offering thoughtful design and functionality throughout. nnConveniently located just off Mableton Parkway, the community provides a quiet retreat from the city. Residents will enjoy easy access to major highways, including Highway 78, I-20, and I-285, making commuting simple. Nearby shopping and everyday conveniences are also just minutes away.nnThis home will be available October/November! For further details and information on current promotions, please contact an onsite Community Sales Manager. nPlease note that renderings are for illustrative purposes, and photos may represent sample products of homes under construction. Actual exterior and interior selections may vary by homesite.
Interior Details
1864
3
3
Has Heating:
Yes
Heating Type:
Central
Has Cooling:
Yes
Cooling Type:
Central
Has Fuel:
No
Fuel Type:
N/A
Has Basement:
No
Basement Type:
N/A
Has Flooring:
No
Flooring Type:
N/A
Has Fireplace:
Yes
Fireplace Type:
N/A
Property Details
1307
No
No
Type:
Garage, Attached
Location:
N/A
Status:
N/A
Number of Spaces:
0
No
No
No
No
Yes
No
No
Construction Details
Townhouse
Brick
N/A
N/A
N/A
Tax History
Year
Amount
Land
Improvement
Percent Change
Assessment

Average Home Price in 30126
Nearby Properties
Zip Code
Price
Bed
Bath
Sqft
Lot
Sold Date
$435,000
$435,000
3 Beds
4 Baths
1,848 Sqft
871 Lot (sqft)
Sold 10/26/2026
$429,900
$429,900
3 Beds
2.5 Baths
1,804 Sqft
1,307 Lot (sqft)
Sold 10/27/2026
$459,024
$459,024
3 Beds
4 Baths
1,848 Sqft
871 Lot (sqft)
Sold 10/26/2026
$400,000
$400,000
3 Beds
2 Baths
1,992 Sqft
1,307 Lot (sqft)
Sold 10/26/2026
$425,000
$425,000
3 Beds
4 Baths
1,848 Sqft
871 Lot (sqft)
Sold 10/26/2026
$441,307
$441,307
3 Beds
4 Baths
1,848 Sqft
871 Lot (sqft)
Sold 09/29/2026
$425,000
$425,000
3 Beds
3 Baths
1,848 Sqft
871 Lot (sqft)
Sold 10/26/2026
$423,347
$423,347
3 Beds
3 Baths
1,936 Sqft
1,307 Lot (sqft)
Sold 10/26/2026
$395,000
$395,000
3 Beds
3 Baths
1,936 Sqft
1,307 Lot (sqft)
Sold 10/26/2026