Member Features
Find Real Estate Bargain!
Full foreclosure details
Home value, equity and ownership info
Find homes priced below market
Get full access with a FREE Account
Already a member?
$390,000
Listing Price4beds
3baths
2,155sqft
21,560sqft lot
26690 Kingswood Dr, Olmsted Twp, OH 44138
Member Features
Find Real Estate Bargain!
Full foreclosure details
Home value, equity and ownership info
Find homes priced below market
Get full access with a FREE Account
Already a member?
For Sale
Off Market
Home type
Price / sqft
Year built
Home Details


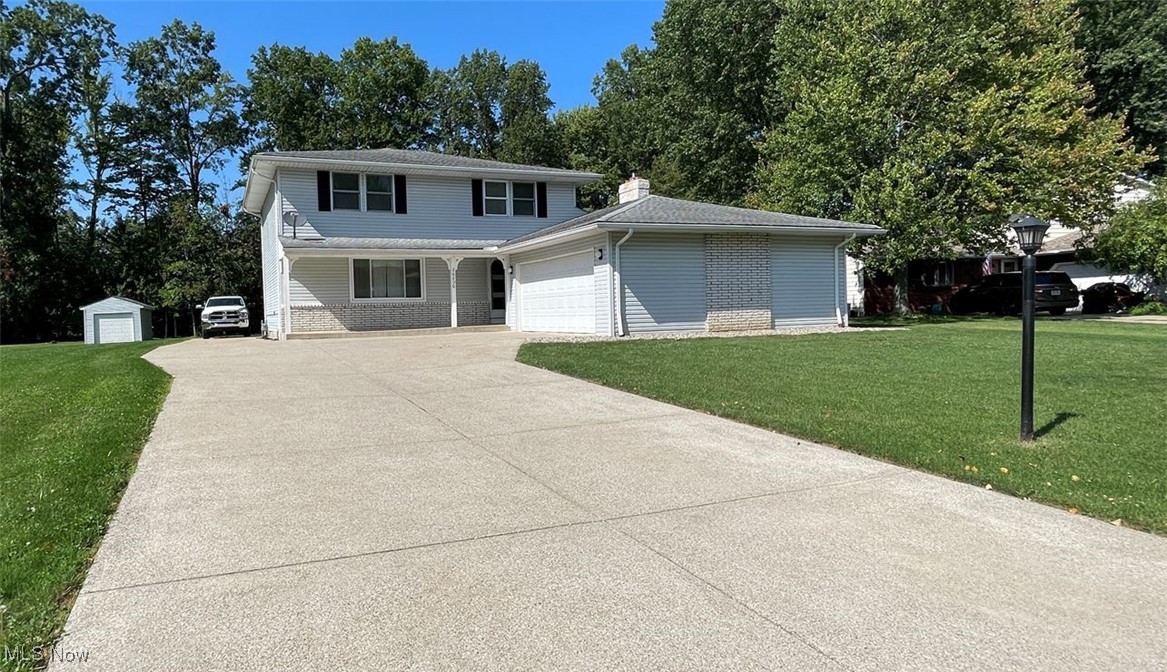
This property has a front porch that allows for outdoor furniture. It has excellent curb appeal, plenty of parking, and room for an RV or Boat. A large cement patio off the pool room is terrific for entertaining. The attached garage is oversized, with plenty of room for full-size Trucks and SUVs. Upon entering the foyer, there is upscale wood laminate flooring and easy access to the living room, family room, and kitchen. The kitchen has many cherry cabinets, a built-in pantry, and a good-sized bar counter overlooking the eat-in kitchen area and family room. The countertops are all granite, with lots of room for food preparation. The family room has a quartz stone fireplace with a wood-burning stove, which makes for a very cozy room in the winter. It also has a newer sliding door to the pool room. Upstairs has four large bedrooms, three of which can easily fit a king-size bed. Plus, fan lighting in all bedrooms. The master bedroom has two double closets with plenty of space, including a bathroom with a walk-in shower. All bathroom cabinets throughout the home have new cabinets, plumbing fixtures, and accessories. Nice size basement with lots of storage, dry bar, and plenty of room for furniture, pool table, and workout area. A completely renovated INDOOR SWIMMING POOL, Perfect for exercise, staying in shape, relaxing, or having fun. Renovations for the swimming pool include a new roof, joists, gutters, interior walls, ceiling, and three sliding doors, estimated at over $80, 00
Interior Details
2155
4
3
Has Heating:
Yes
Heating Type:
Steam
Has Cooling:
Yes
Cooling Type:
Central
Has Fuel:
No
Fuel Type:
N/A
Has Basement:
No
Basement Type:
Partial
Has Flooring:
No
Flooring Type:
N/A
Has Fireplace:
Yes
Fireplace Type:
N/A
Property Details
21560
Yes
Yes
Type:
Garage, Attached
Location:
N/A
Status:
N/A
Number of Spaces:
2
No
No
No
No
Yes
No
No
Construction Details
Colonial
Aluminum/vinyl
N/A
Gable
Asphalt
Tax History
Year
Amount
Land
Improvement
Percent Change
Assessment
2019
$6,327
$13,340
$55,620
--%
$68,960
2018
$7,446
$13,340
$72,940
--%
$86,280
2017
$5,503
$12,360
$45,190
--%
$57,550
2016
$5,477
$12,360
$45,190
--%
$57,550
2015
$5,051
$12,360
$45,190
--%
$57,550
2013
$4,708
$12,010
$43,860
--%
$55,870
2011
$4,417
$11,590
$44,000
--%
$55,590

Average Home Price in 44138
Nearby Properties
Zip Code
Price
Bed
Bath
Sqft
Lot
Sold Date
$396,293
4 Beds
3 Baths
2,290 Sqft
9,185 Lot (sqft)
Sold 06/25/2026
$449,900
$449,900
4 Beds
3 Baths
2,098 Sqft
24,681 Lot (sqft)
Sold 10/06/2026
$310,000
4 Beds
1 Baths
2,044 Sqft
15,000 Lot (sqft)
Sold 10/06/2026
$377,481
4 Beds
2.5 Baths
2,079 Sqft
12,000 Lot (sqft)
Sold 10/06/2026
$390,000
4 Beds
3 Baths
2,155 Sqft
21,560 Lot (sqft)
Sold 09/29/2026
$399,896
4 Beds
2.5 Baths
1,908 Sqft
15,084 Lot (sqft)
Sold 10/06/2026