Member Features
Find Real Estate Bargain!
Full foreclosure details
Home value, equity and ownership info
Find homes priced below market
Get full access with a FREE Account
Already a member?
$459,900
Listing Price2beds
3baths
1,823sqft
43,560sqft lot
9546 Kingsway Cir, Clarkston, MI 48348
Member Features
Find Real Estate Bargain!
Full foreclosure details
Home value, equity and ownership info
Find homes priced below market
Get full access with a FREE Account
Already a member?
For Sale
Off Market
Home type
Price / sqft
Year built
Home Details
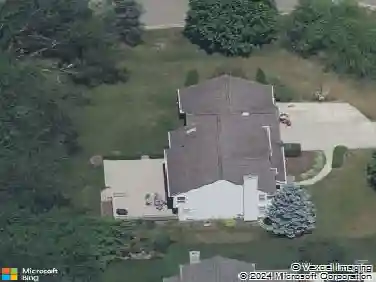
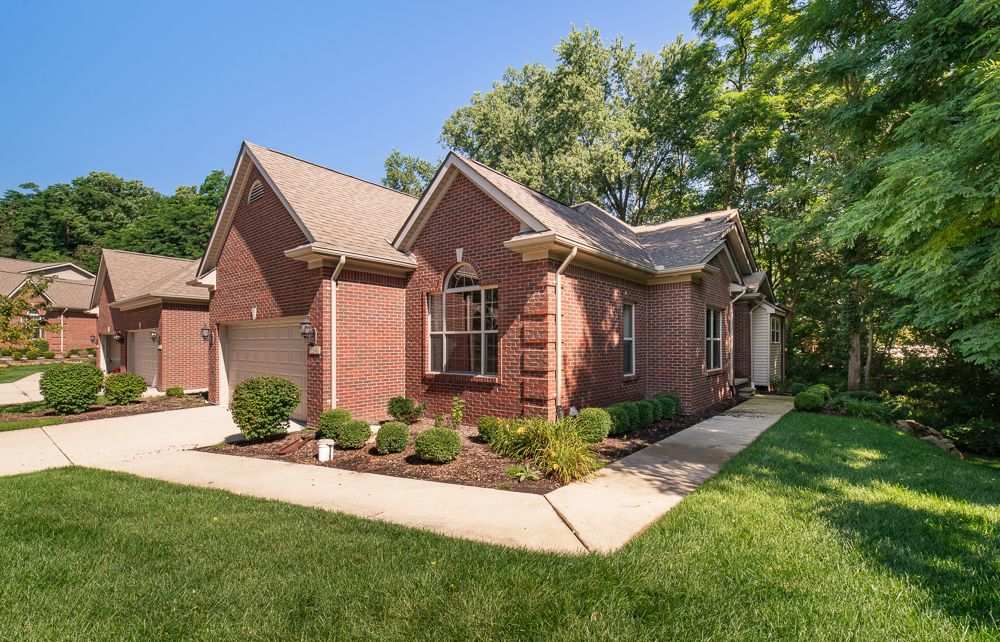
Absolutely stunning from top to bottom, this end unit with treed backdrop is filled with too many updates and amenities to list. With an open floor plan that flows seamlessly from vaulted ceiling great room surrounded by windows, to upgraded granite kitchen offering 42" soft close cabinetry, SS appliances, accent lighting, buffet area w/wet bar, dining room sized breakfast area and buffet area for entertaining. All this accented with a sea of hardwood t/out! Luxurious master sized suite, oversized walk-in-closet, outstanding ceramic bath w/walk in shower. Additional guest bedroom is extremely spacious with full ceramic bath. Professionally finished lower level w/out, with daylight windows is equally impressive with full third ceramic bath, gathering sized family room/recreation room (plenty room for third bedroom) leads to private patio. Location is minutes to expressways, the village of Clarkston, dining and so much more! Included in sale: POOL TABLE, GENERATOR. "ALL SHOWINGS TO BE SCHEDULED THROUGH SHOWINGTIME"
Interior Details
1823
2
3
Has Heating:
Yes
Heating Type:
Forced Air With Air Conditioning
Has Cooling:
Yes
Cooling Type:
N/A
Has Fuel:
Yes
Fuel Type:
Gas
Has Basement:
No
Basement Type:
Finished
Has Flooring:
No
Flooring Type:
Carpet
Has Fireplace:
Yes
Fireplace Type:
N/A
Property Details
43560
No
No
Type:
N/A
Location:
N/A
Status:
N/A
Number of Spaces:
N/A
No
No
No
No
No
No
No
Construction Details
Condo/apartment
Wood Siding
N/A
Gable
Asphalt
Tax History
Year
Amount
Land
Improvement
Percent Change
Assessment
2019
$5,152
$0
$0
--%
$175,300
2019
$5,152
$0
$0
--%
$174,600
2018
$5,045
$0
$0
--%
$170,300
2017
$4,962
$0
$0
--%
$166,500
2016
$4,941
$0
$0
--%
$160,000
2014
$240
$0
$0
--%
$5,000
2013
$395
$0
$0
--%
$8,200
2012
$394
$0
$0
--%
$8,200

Average Home Price in 48348
Nearby Properties
Zip Code
Price
Bed
Bath
Sqft
Lot
Sold Date
$459,900
2 Beds
3 Baths
1,823 Sqft
43,560 Lot (sqft)
Sold 10/05/2026
$409,900
2 Beds
2 Baths
1,808 Sqft
43,560 Lot (sqft)
Sold 10/12/2026
$438,268
2 Beds
2 Baths
1,807 Sqft
43,560 Lot (sqft)
Sold 10/27/2026